Saanich · Residential · MLS® 1032210
928 Cobblestone Lane, Saanich


About this property
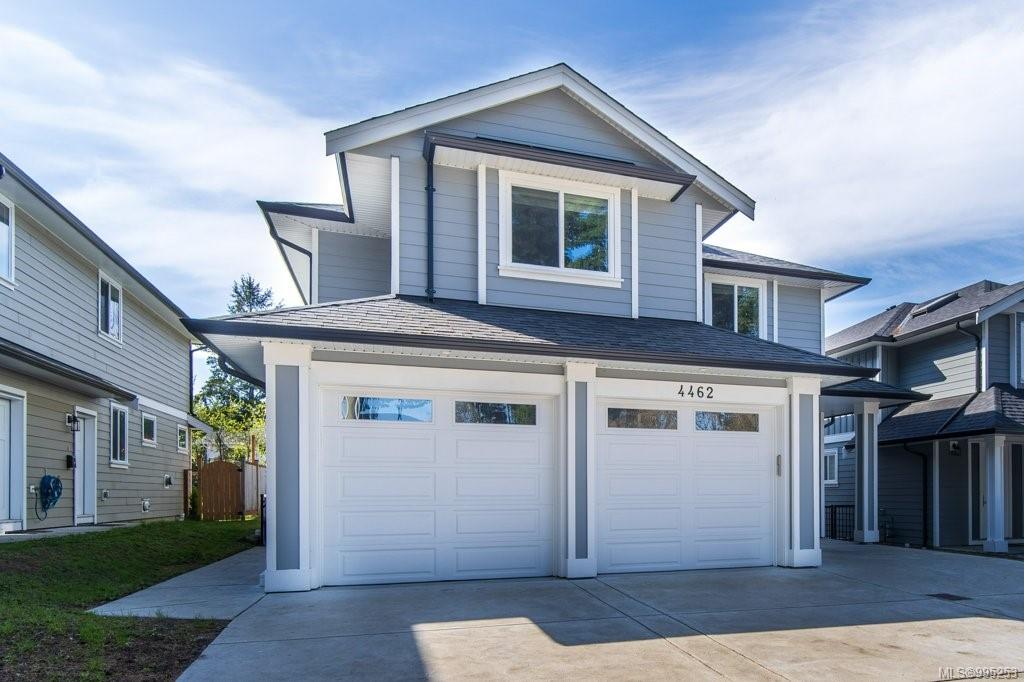
Located in a desirable upmarket neighbourhood, this elegant residence is perfectly positioned to capture stunning panoramic views of the ocean, the lush mature trees and Mt. Doug. The main house features a massive open-concept living and dining area where oversized windows frame the incredible scenery. The main level flows seamlessly onto a spectacular 642-square-foot balcony offering a private, elevated outlook. The primary bedroom is a true retreat with beautiful views, a generous walk-through wardrobe, and a private ensuite. Completing the main home are two additional bedrooms, a five-piece bath, and a powder room. As a fantastic addition, the property includes a bright and spacious one-bedroom suite with its own entrance, ideal for guests or family. This fully contained suite offers an open kitchen and living area, plus a large covered deck to enjoy the same peaceful scenery. This home provides a quiet lifestyle in a beautiful, landscaped setting.
Features & details
Room dimensions
Location
Similar properties
Other active properties nearby in price and area.