Esquimalt · Residential · MLS® 1042262
915 Inskip St, Esquimalt


About this property
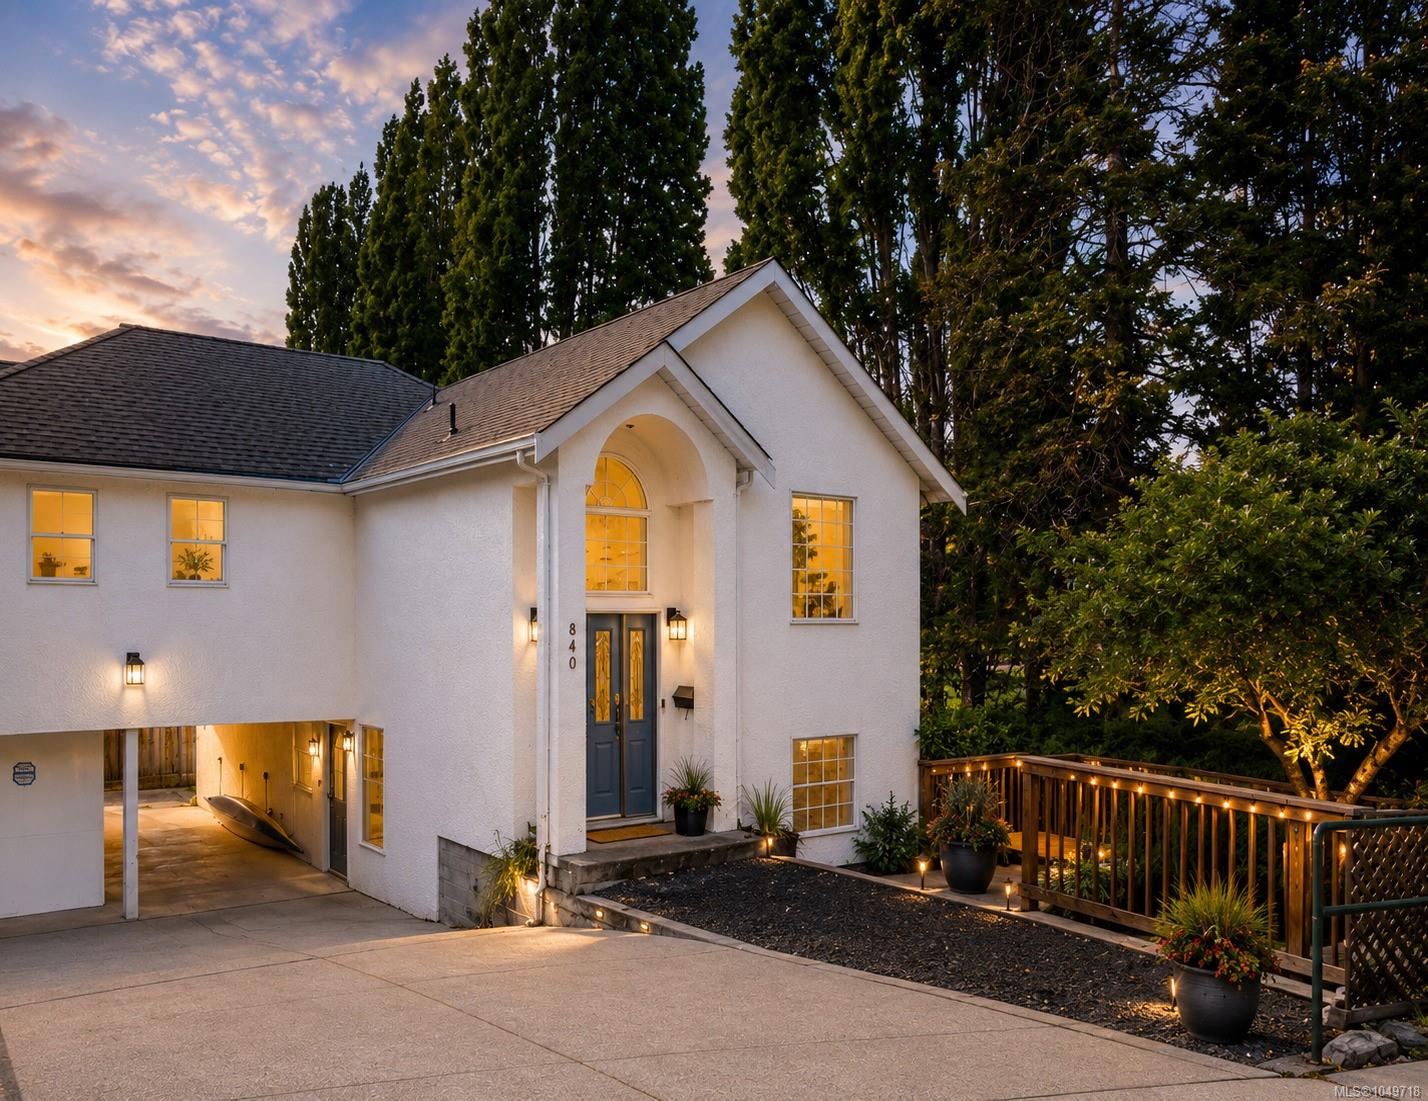
*OH Sat Oct 10 1-3*. Beautifully updated while preserving its timeless character, this inviting home blends classic mid-century design with modern comfort in one of Victoria's most convenient neighbourhoods. This beautifully maintained 2-bedroom +Den 2-bathroom home offers over 1,350 sq. ft. of comfortable living. The bright, open-concept kitchen features quality cabinetry, stainless steel appliances, a gas range, new dishwasher, generous island and adjoining dining area, perfect for everyday living and entertaining. A spacious living room with oversized windows, bamboo flooring and cove ceilings creates a warm, inviting atmosphere. The flexible layout suits families and those working from home. Downstairs offers an attached garage, workshop, laundry and abundant storage. Close to parks, schools, shopping, transit and downtown, this is a fantastic opportunity in a sought-after location. Enjoy the sunny rear deck and easy-care yard. Book your showing today for this move-in-ready home.
Features & details
Room dimensions
Location
Similar properties
Other active properties nearby in price and area.