Saanich · Residential · MLS® 1042020
786 Cameo St, Saanich


About this property
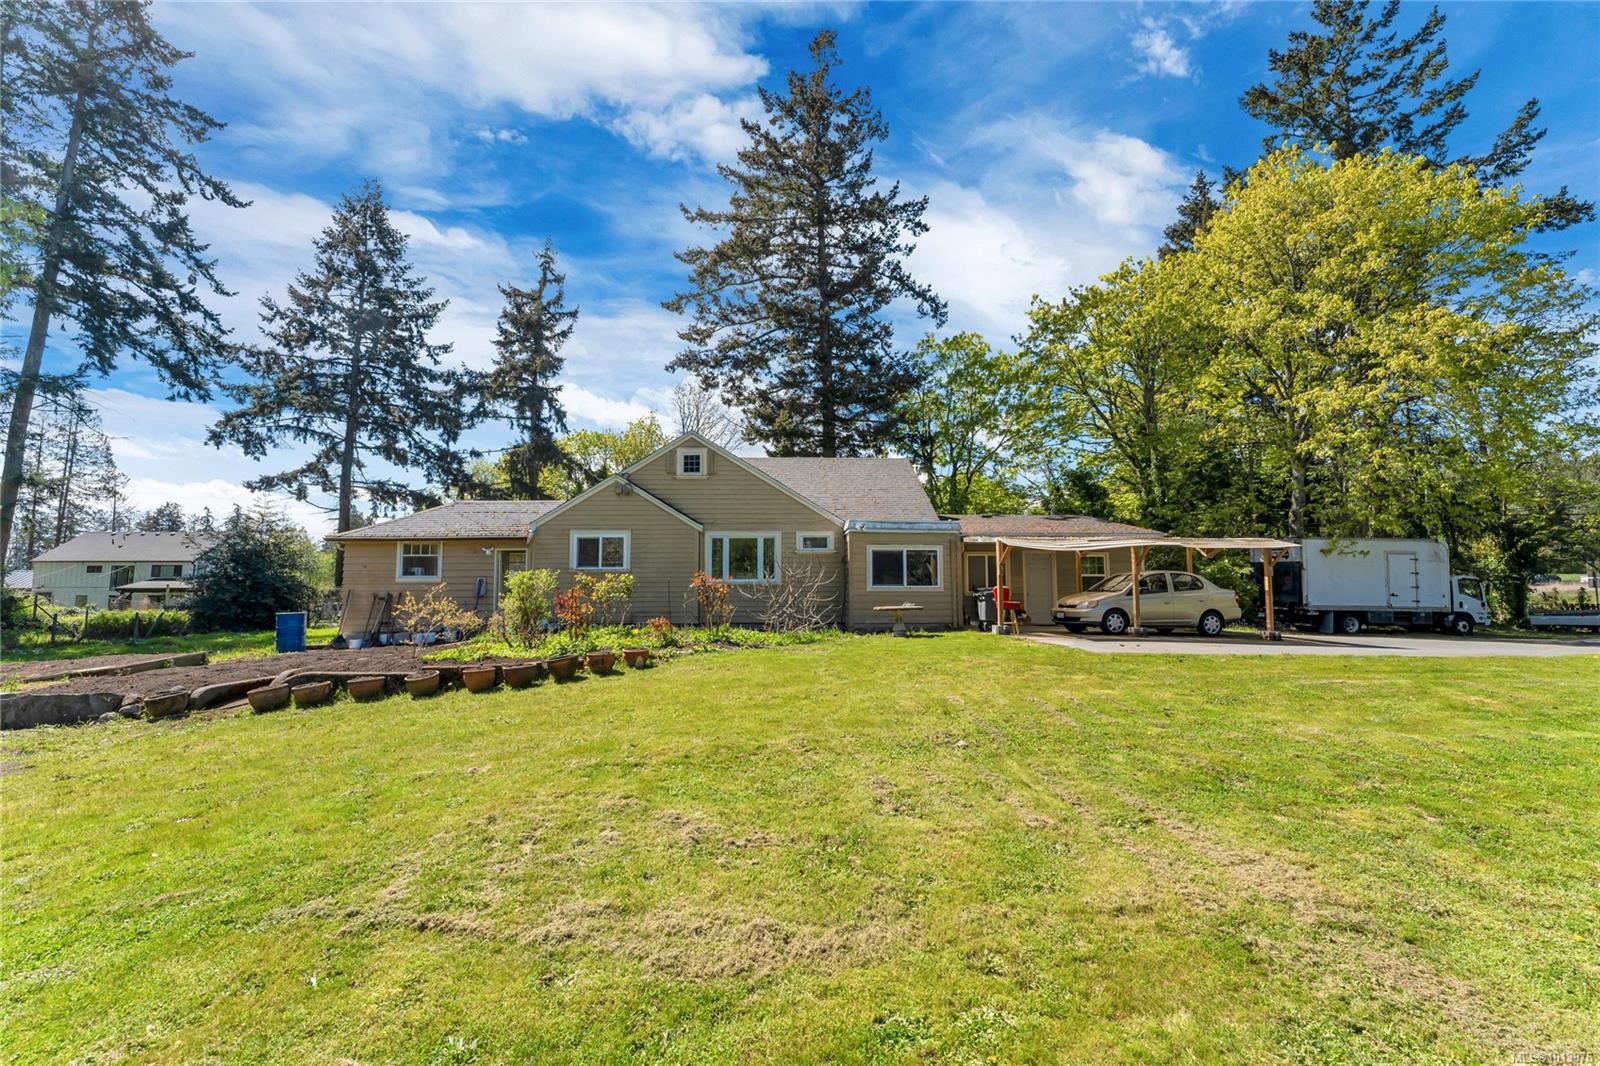
Beautifully updated and thoughtfully designed, this exceptional High Quadra home offers comfortable 1-level living plus a completely separate, fully above ground 2-bedroom suite! The bright main level features 3 generous bedrooms, including a spacious primary with ensuite, hardwood floors, open living/dining area with a wood burning fireplace (with insert), and a well appointed kitchen with granite countertops, abundant cabinetry, and a natural gas stove. The adjoining family room opens to a fully enclosed sunroom, creating the perfect place to relax year round. The self contained 2-bed suite offers its own private entrance, laundry, hot water tank, patio, generous storage, and a huge private backyard. Enjoy a sunny SW facing yard, natural gas BBQ hookup, oversized dbl garage, and an impressive 7' crawlspace providing exceptional storage. Just minutes to parks, schools, shopping, universities, transit, and downtown Victoria, this is a home designed to grow with you for years to come!
Features & details
Room dimensions
Location
Similar properties
Other active properties nearby in price and area.