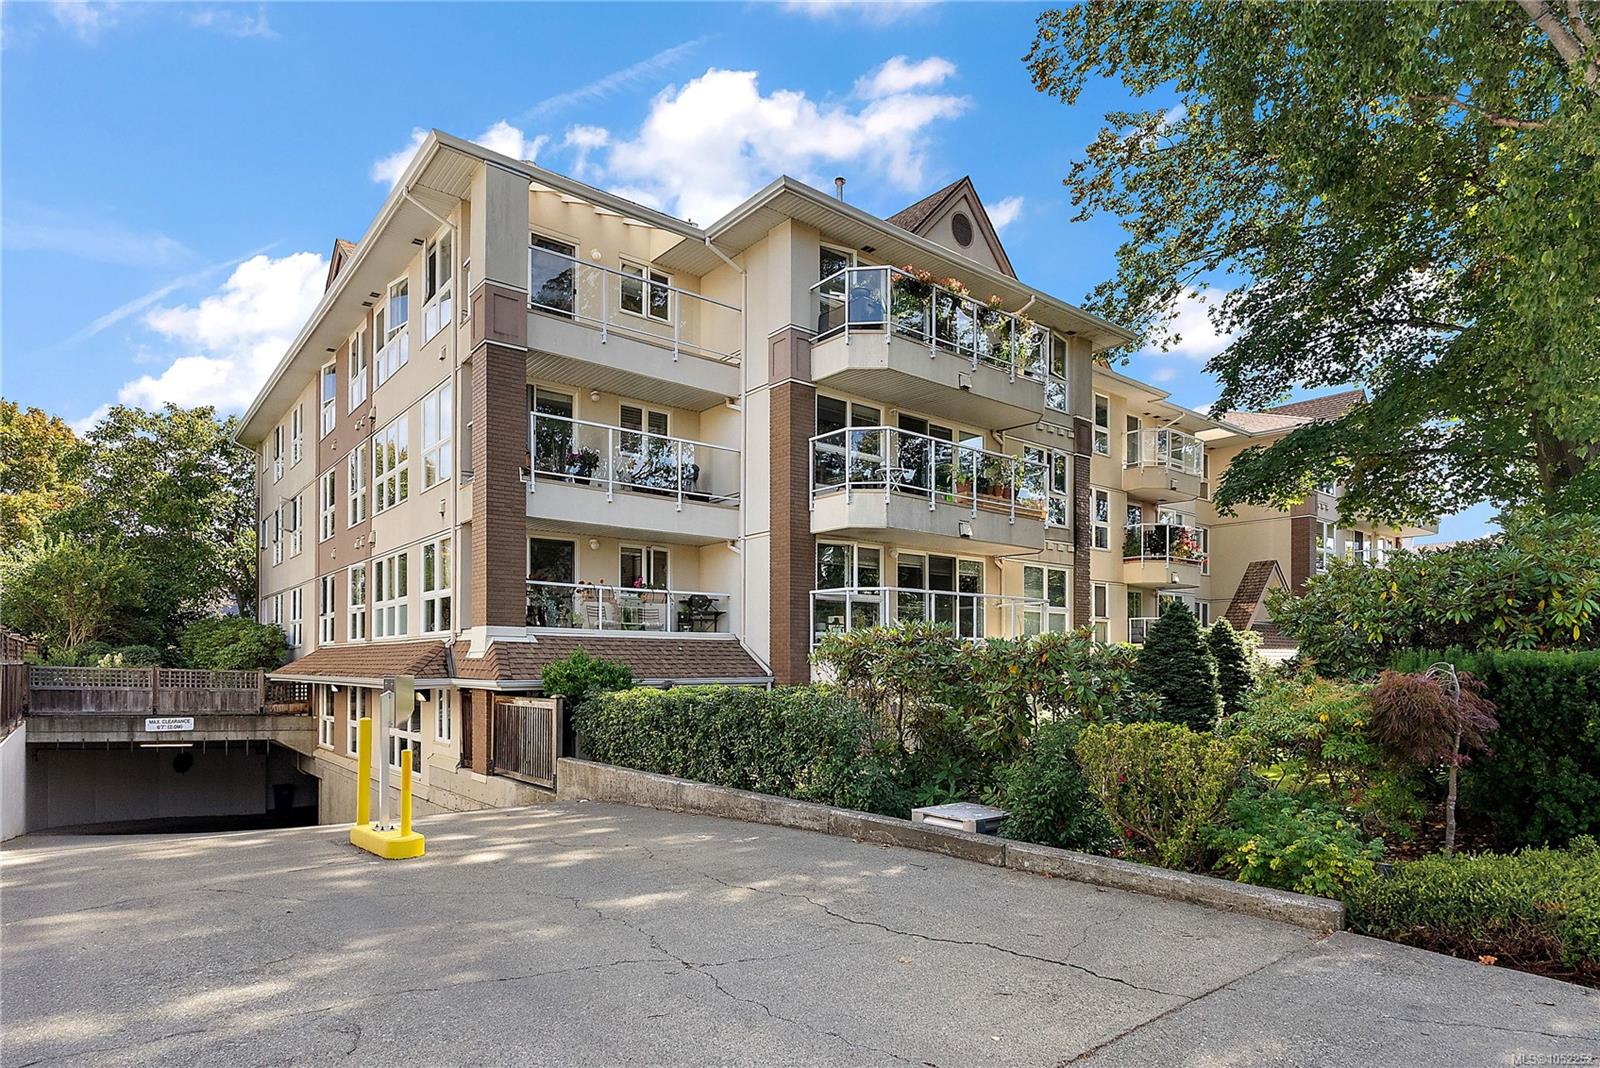
Victoria · Residential · MLS® 1043395
760 Johnson St, Victoria


About this property
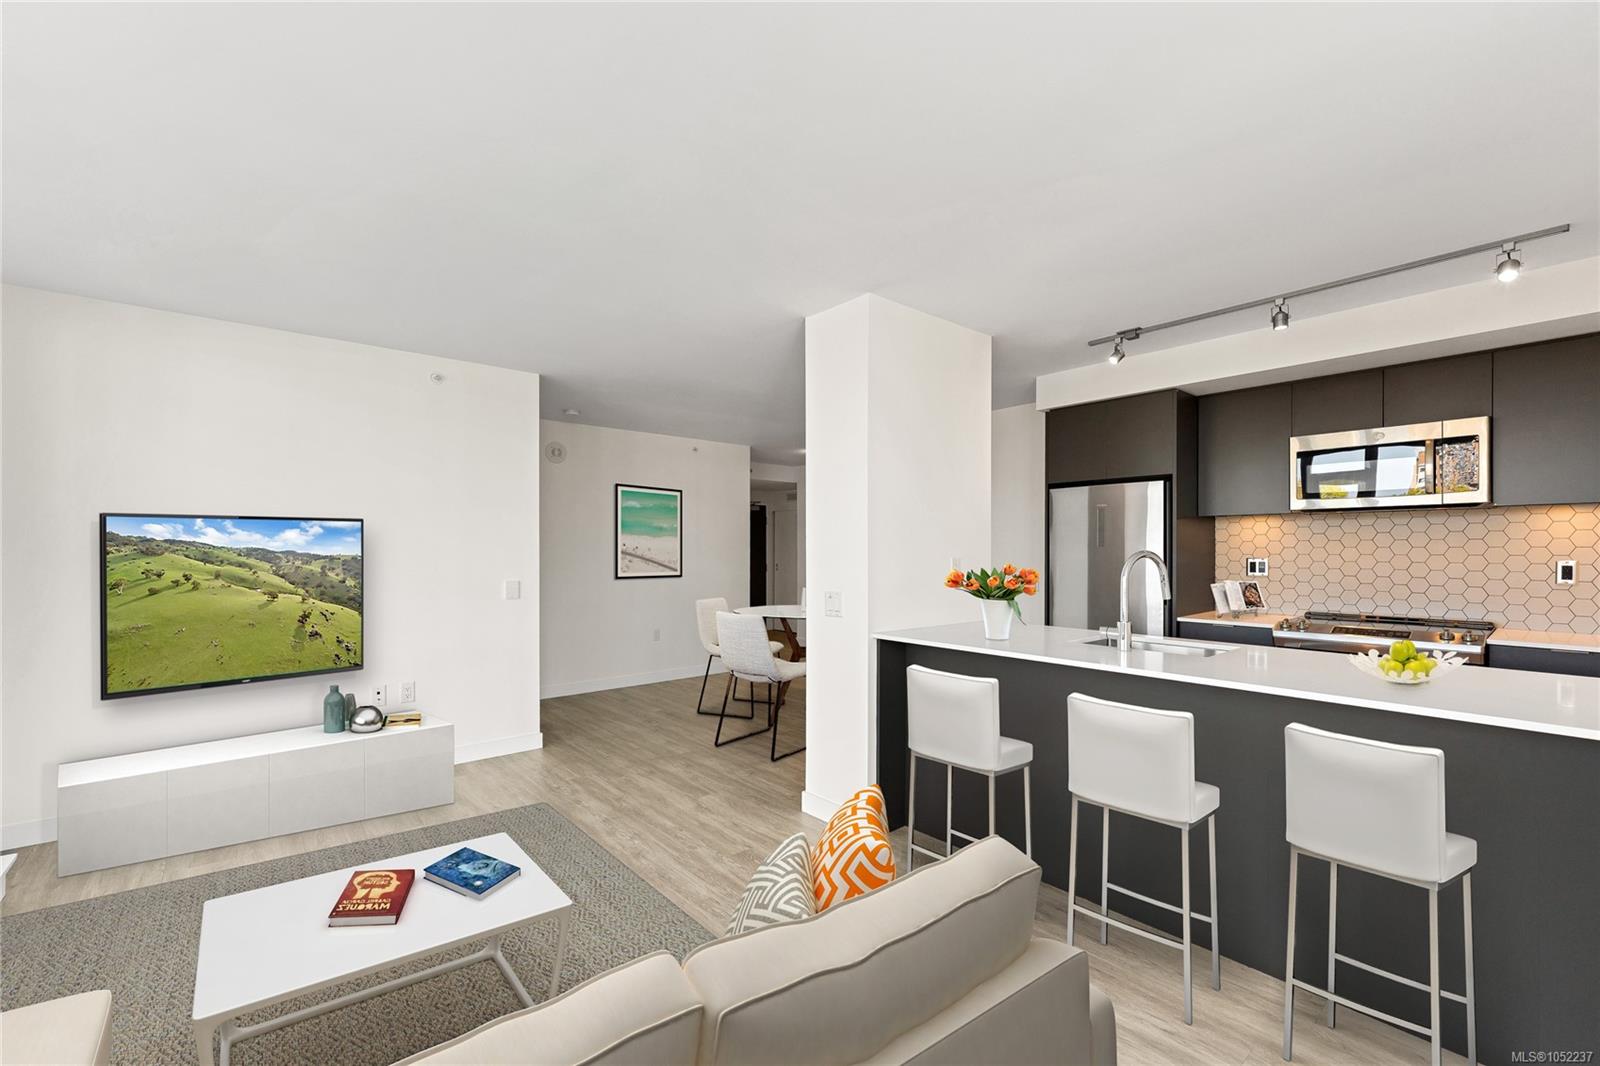
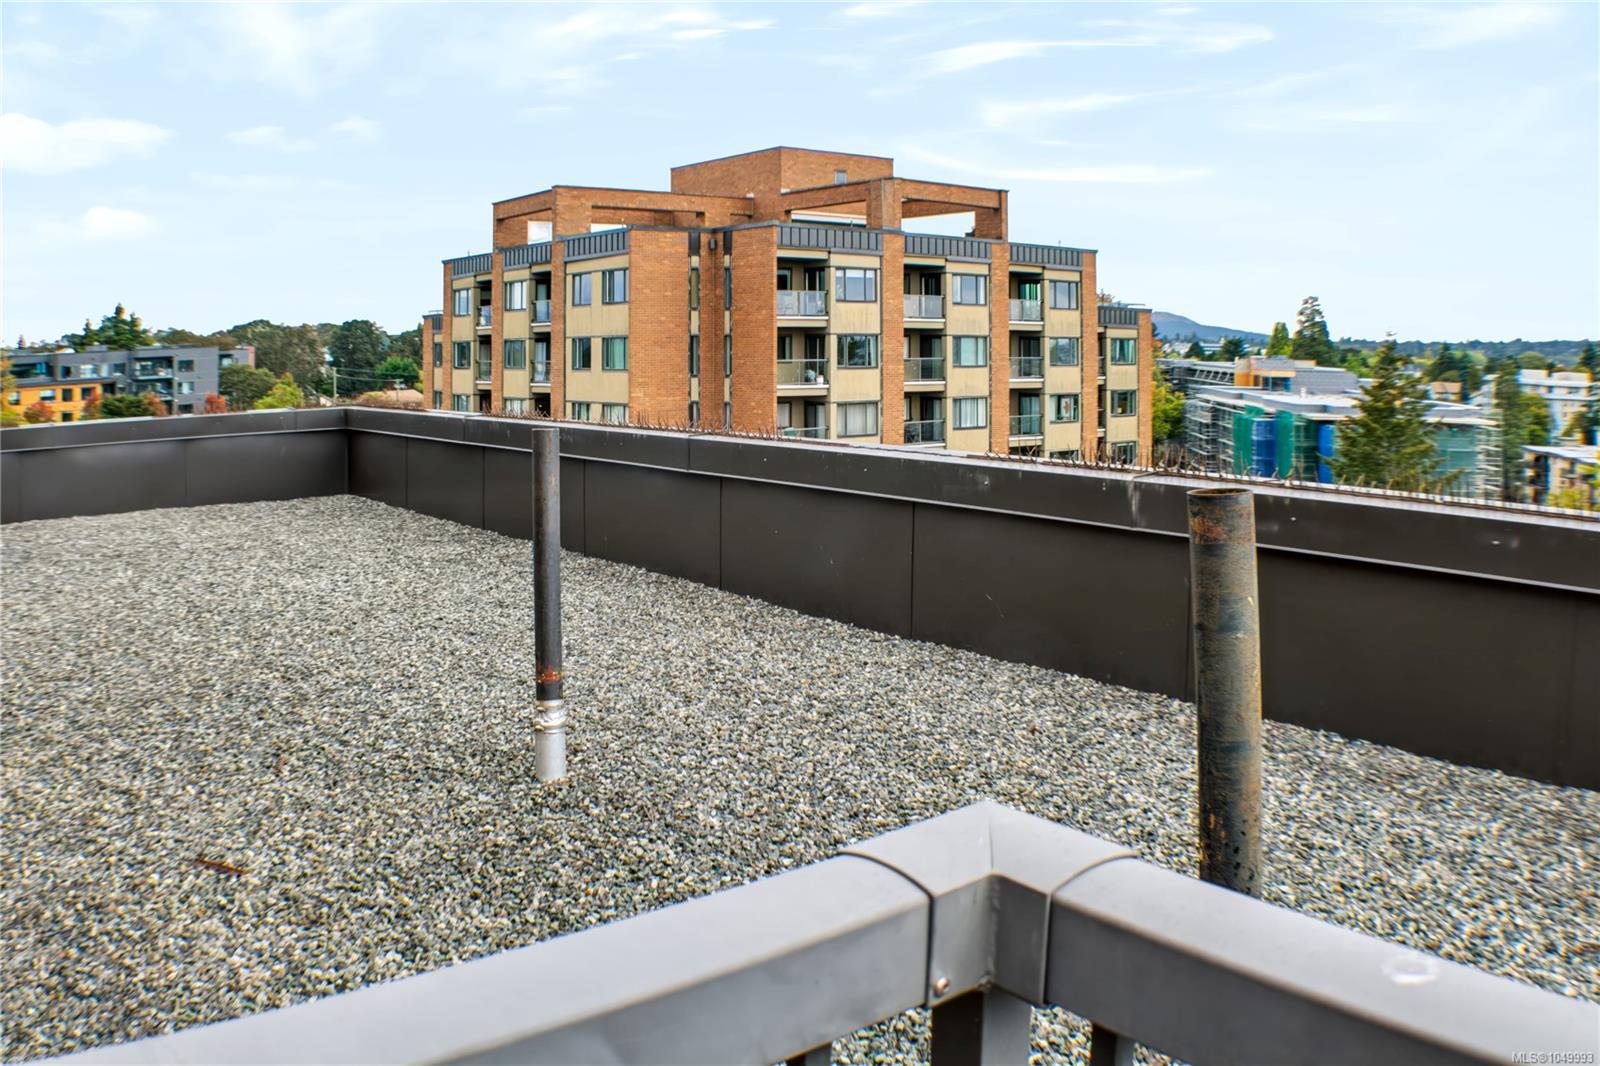
Welcome to the Juliet where modern sophistication meets downtown living! This premier floor plan boasts an architectural showpiece: a dramatic 25-foot curved wall of floor-to-ceiling windows that floods the home with natural light and showcases breathtaking city views. Inside, you’ll find high-end finishings throughout, including granite countertops, bamboo flooring, and in-suite laundry for convenience. The open-concept layout creates a seamless flow between kitchen, dining, and living spaces, perfect for entertaining or relaxing in style. When you need a retreat, head up to the exclusive rooftop Zen garden, a serene oasis offering panoramic city, mountain, and ocean vistas.
Features & details
Room dimensions
Location
Similar properties
Other active properties nearby in price and area.