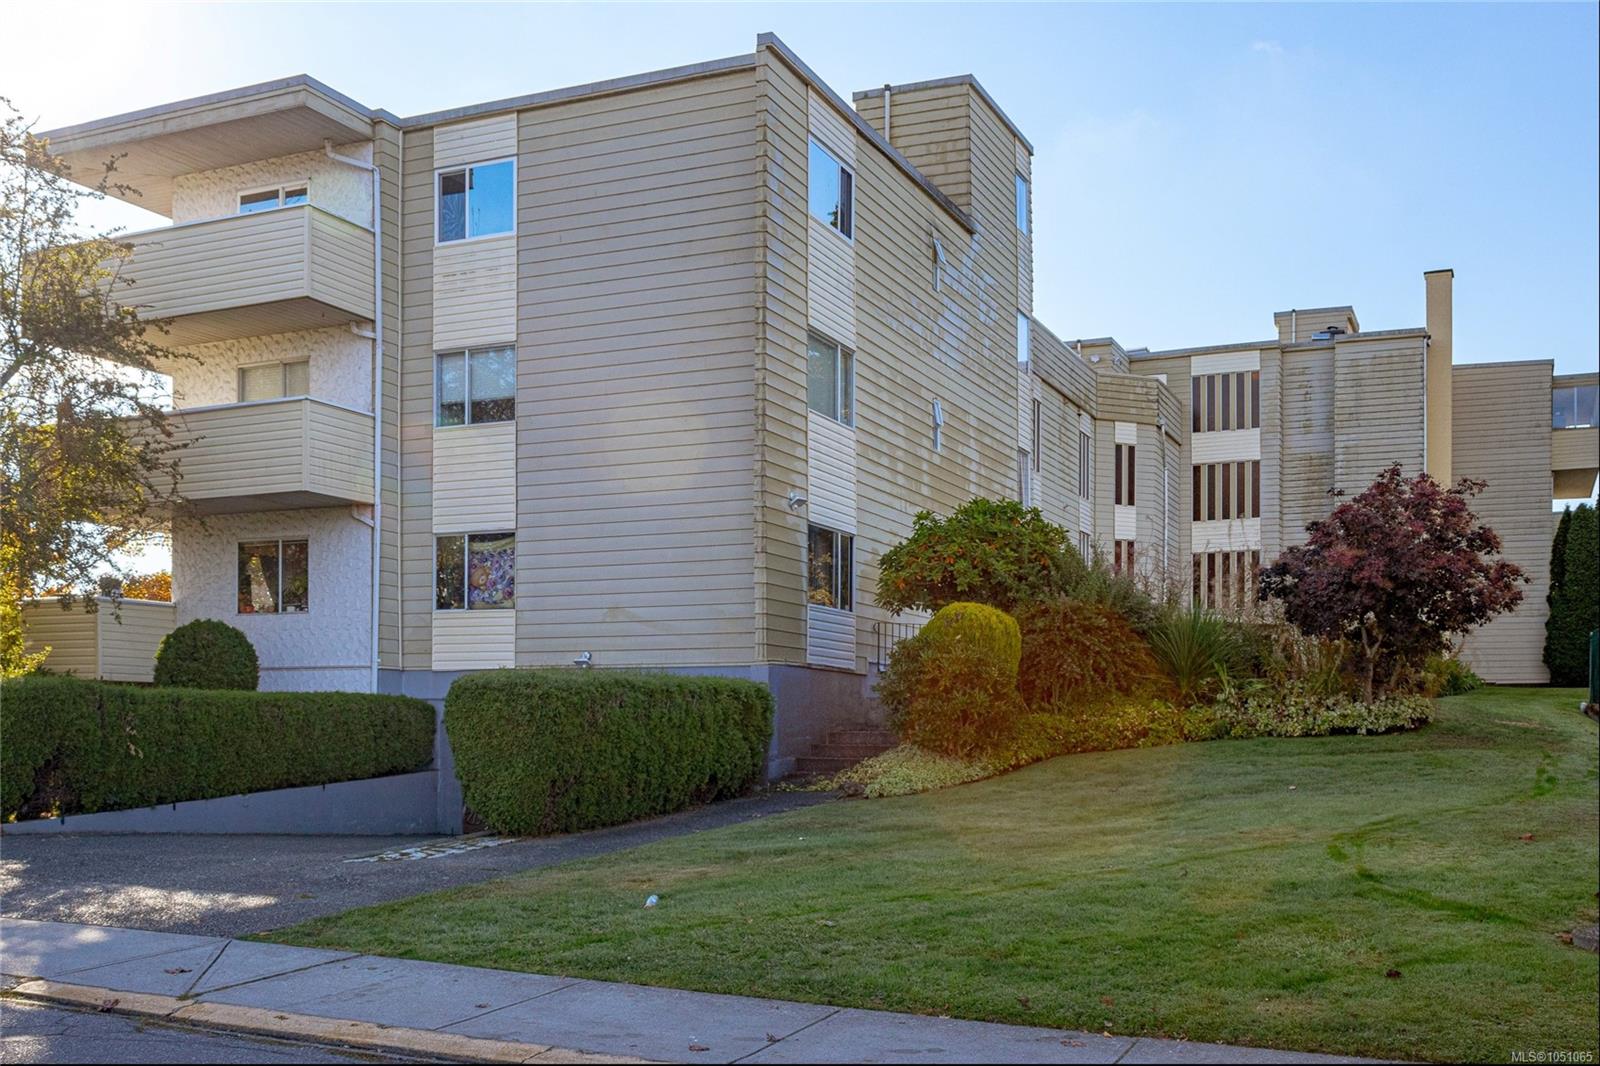
Esquimalt · Residential · MLS® 1041754
710 Lampson St, Esquimalt


About this property
Beautifully maintained top-floor corner suite offering 2 bedrooms, 2 bathrooms and sweeping views across Victoria to the Olympic Mountains beyond. Bathed in natural light, the spacious living room features a gracious gas fireplace, custom built-in bookshelves and sliding glass doors opening to a sunny balcony—an ideal spot to enjoy morning sunrises and the stunning outlook. Laminate flooring throughout the principal rooms enhances the home's warm, inviting ambience, while the kitchen and bathrooms have been tastefully updated. This desirable suite also includes one parking stall and a separate storage locker. Ideally situated within walking distance of Highrock Park, great shops, recreation facilities, excellent schools and convenient transit, with easy access to downtown Victoria, this is a wonderful opportunity to enjoy comfortable, carefree living in a well connected neighbourhood.
Features & details
Room dimensions
Location
Similar properties
Other active properties nearby in price and area.