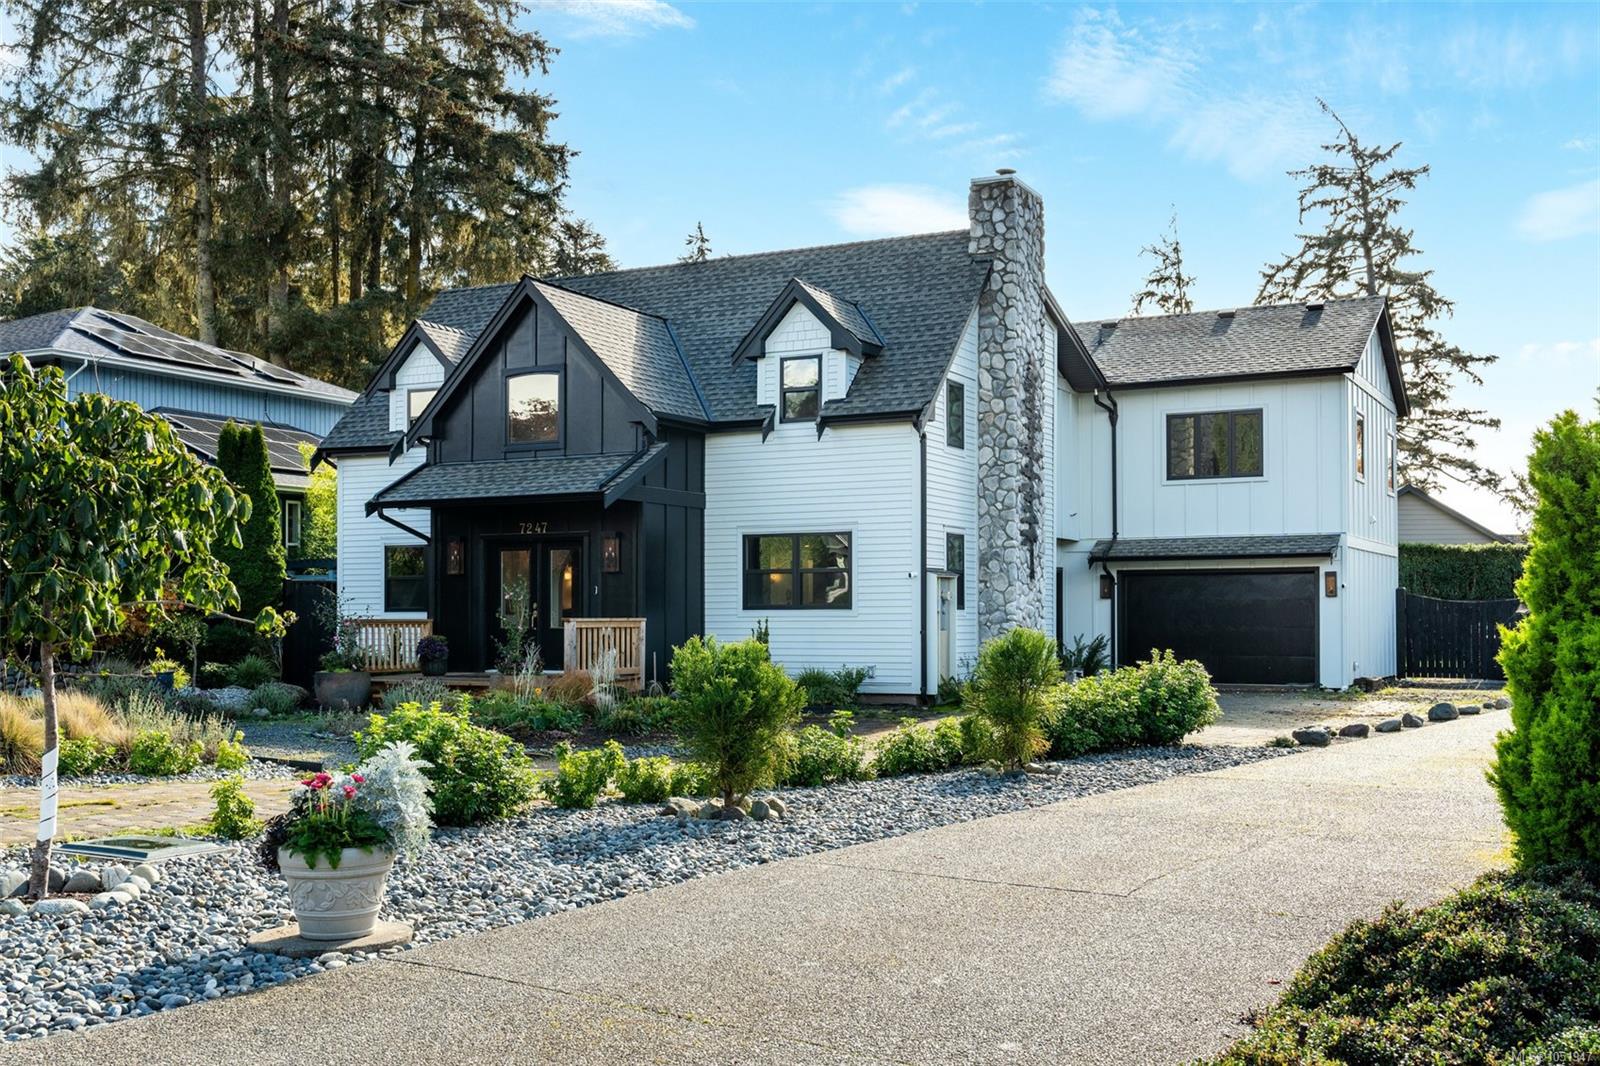
Sooke · Residential · MLS® 1041471
7012 Clarkson Pl, Sooke


About this property
Offering over 2,900 sq. ft. of thoughtfully designed living space, this 5-bedroom, 5-bathroom home backs onto the forest & captures ocean views from the primary suite. Situated on an oversized lot in a quiet cul-de-sac, the property offers privacy, direct access to nearby trails, & flexibility. The main level features engineered hardwood flooring, oversized windows, Bluetooth-controlled lighting, & a chef's kitchen with an extended quartz island, walk-in pantry, 36" gas range, oversized refrigerator, & patio access with a gas BBQ hookup.The primary suite offers ocean views, a private balcony, vaulted ceilings, & an oversized walk-in closet. 2 additional bedrooms each feature walk-in closets and share a Jack-and-Jill bathroom. 2 self-contained suites provide excellent mortgage-helper potential or space for extended family. Additional features include three kitchens, a mudroom, ducted HVAC, hot water on demand with a recirculation system, app-controlled irrigation & dreamy backyard.
Features & details
Room dimensions
Location
Similar properties
Other active properties nearby in price and area.