Saanich · Residential · MLS® 1042877
4253 Dieppe Rd, Saanich


About this property
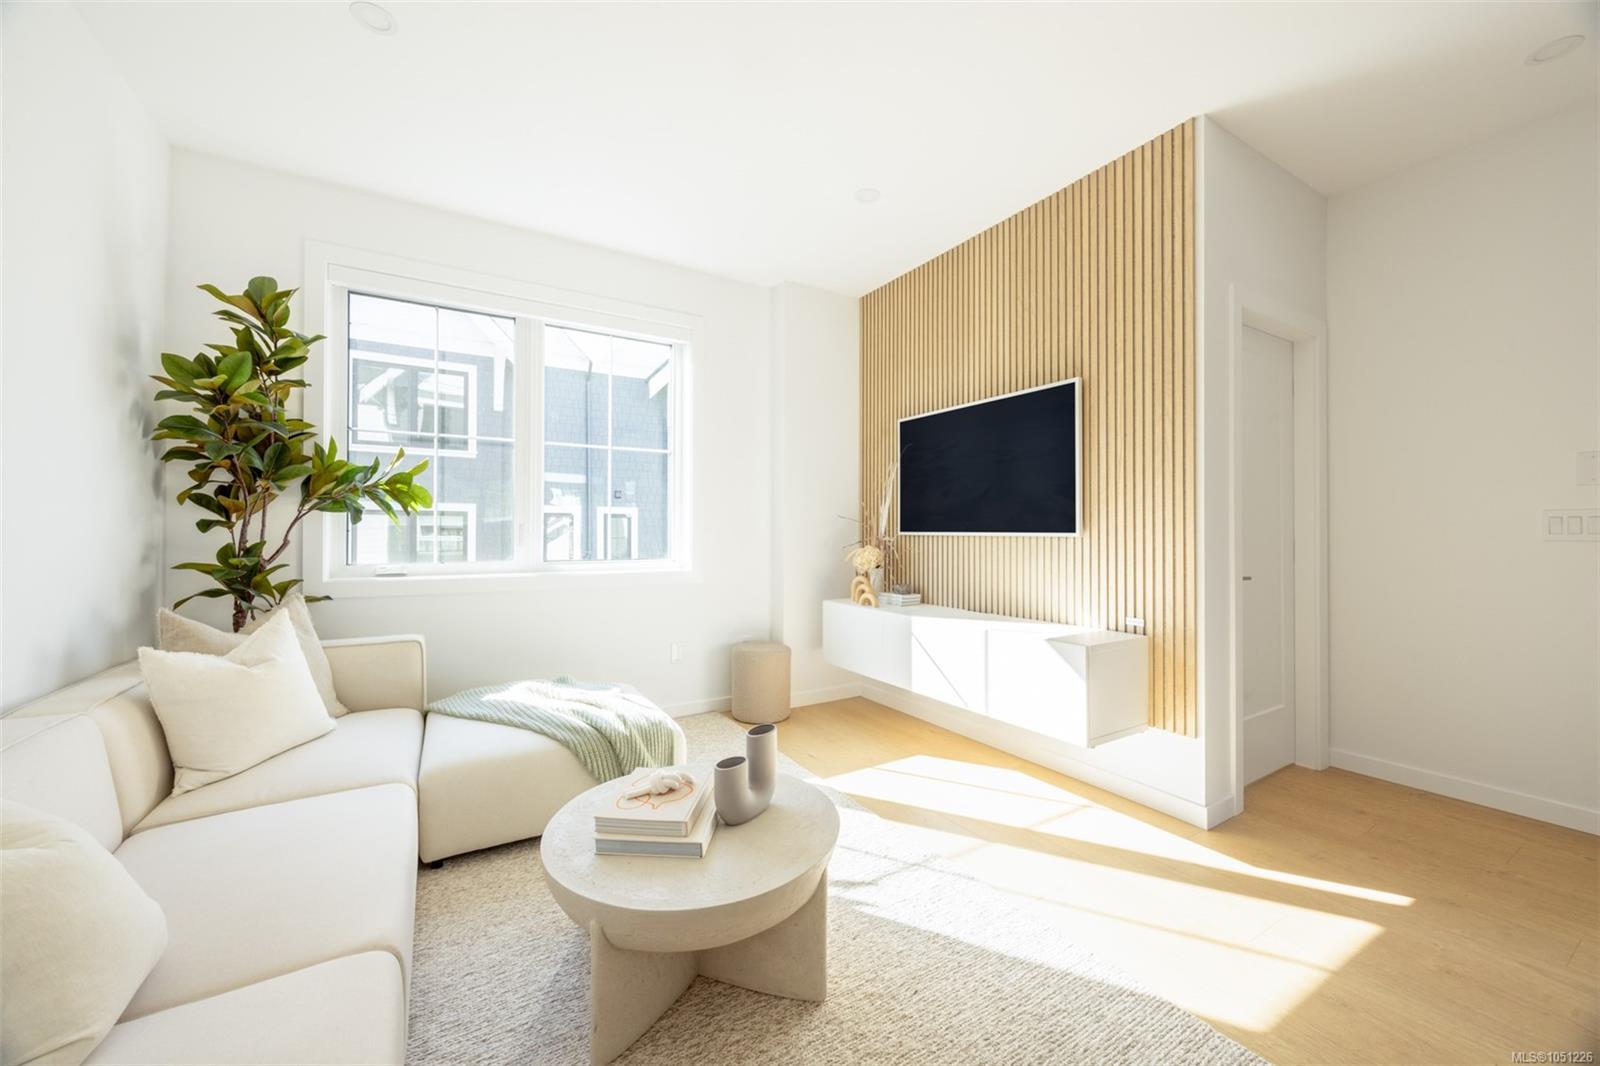
NEW LISTING! 3BD/3BA TH offering 2,179sqft that lives like a detached home in a quiet enclave. Contemporary West Coast design w/ soaring rooflines, stone/wood accents & transom windows. Mn flr w/ 9’ ceilings, flr-to-ceiling windows & open layout. Gourmet kitchen w/ quartz counters, SS appls, wall oven, gas cooktop & XL island. Spacious LR w/ fp, dining area, office nook & 2pc powder rm. Upstairs: 13’ vaulted ceilings, primary retreat w/ WI closet & spa-like 4pc ensuite, plus 2 add’l BDs, full bath & laundry. Lower lvl w/ 8’ ceilings, media/rec rm, storage & utility. Features: hardwood & radiant flrs, remote blinds, EV-ready garage. Fenced yard & patio backing greenspace, community garden & park. Built by White Wolf Homes. New Home Warranty. Mins to shops, trails & DT. Price + GST.
Features & details
Room dimensions
Location
Similar properties
Other active properties nearby in price and area.