Saanich · Residential · MLS® 1052218
4012 Raymond St, Saanich
About this property
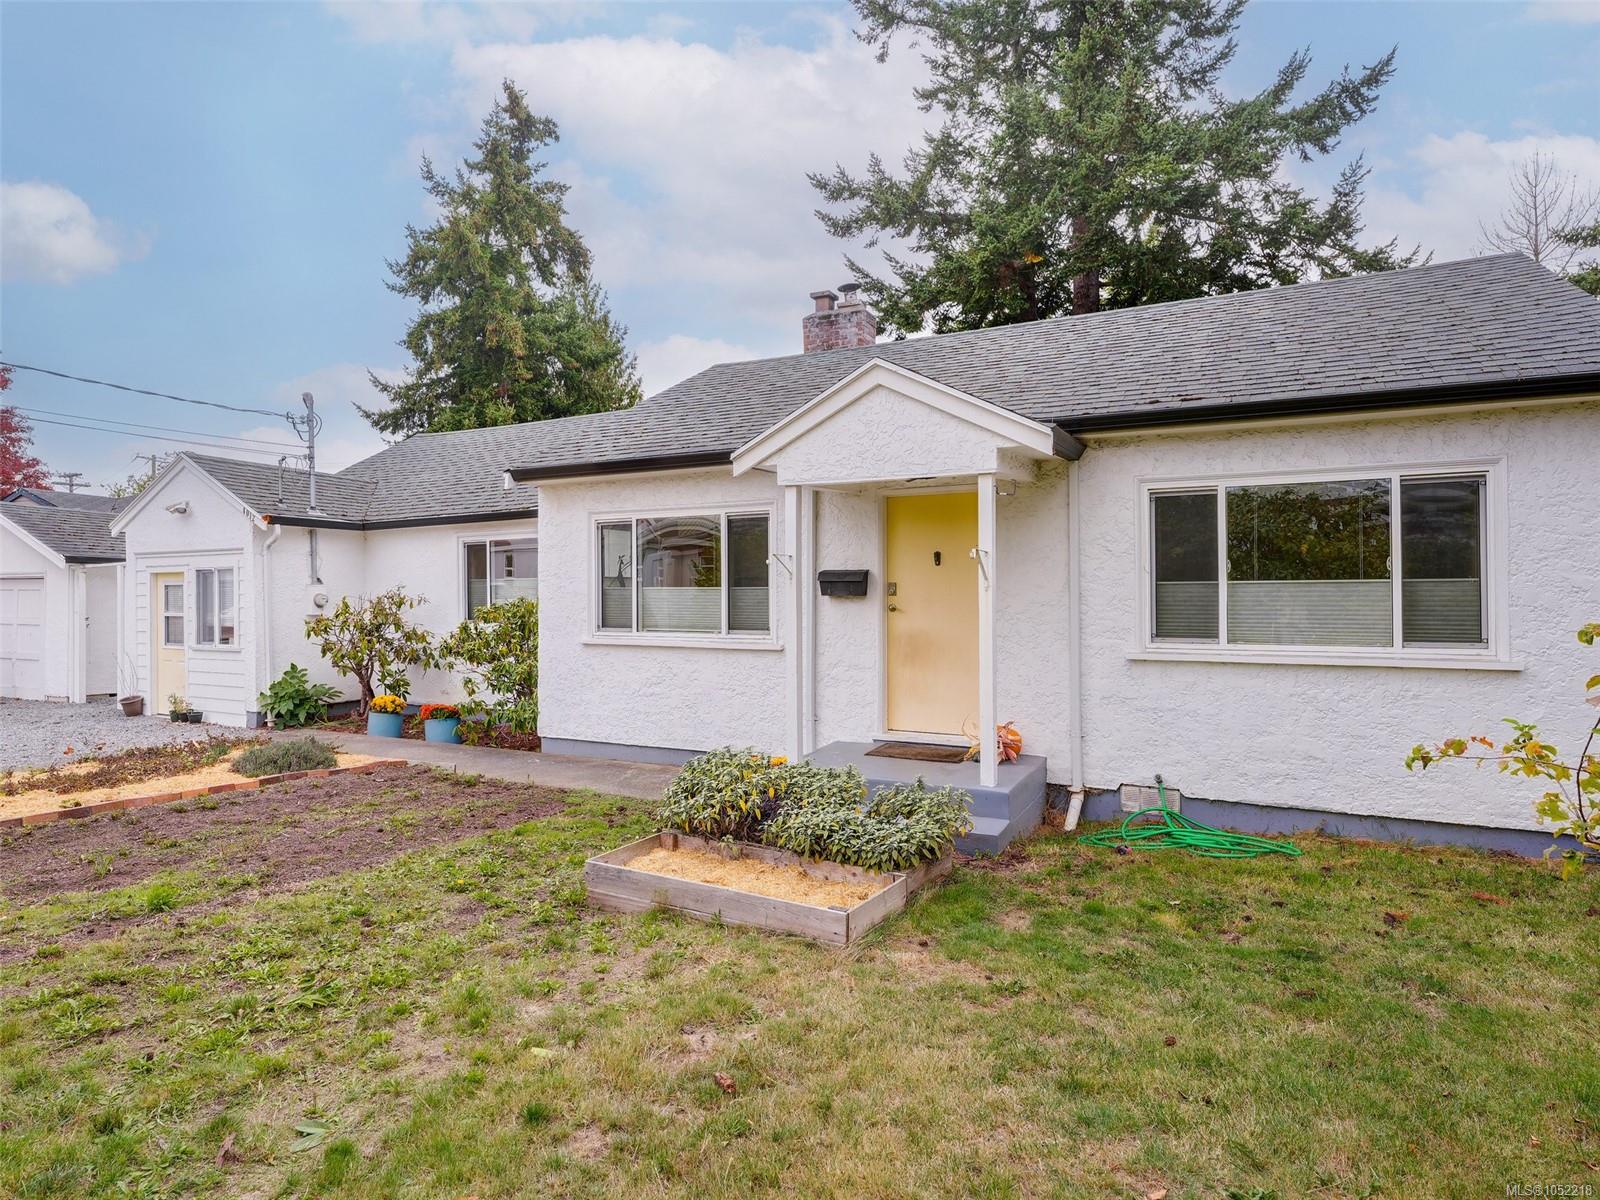
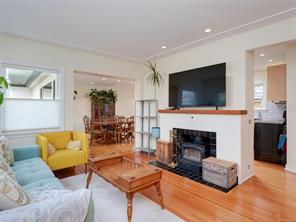
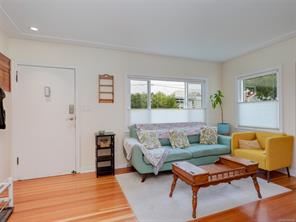
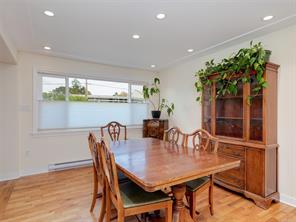
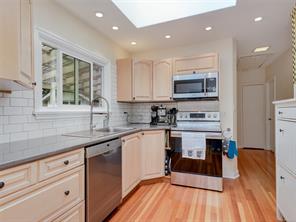
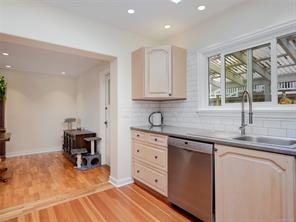
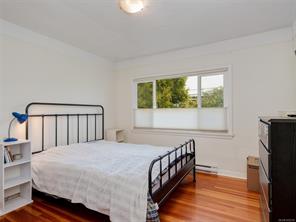
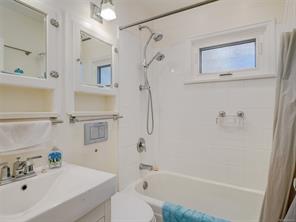
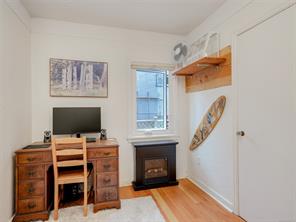
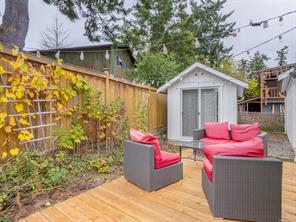
GREAT GLANFORD HOME! This charming, one-level, 3-bedroom, 2-bathroom home offers a fantastic condo/townhome alternative, complete with a suite for extended family. Showcasing the warmth and character of its 1948 origins, the home features warm wood floors and a central fireplace with an energy-efficient insert. Updates include vinyl windows, an updated kitchen, a fresh bathroom with radiant in-floor heating, plus an upgraded roof, gutters and downspouts. Bonus features include a 1-bedroom in-law suite, detached office/yoga studio/bedroom, LED lighting, 200-amp electrical service, attic storage and a large detached garage. Outside, enjoy a level 6,454 sq. ft. yard with plenty of room for kids, gardens, lawns, hobbies and toys. All of this in a convenient central location near schools, bus routes, playgrounds, parks, hiking and biking trails, and just 10–15 minutes from UVic, Uptown Centre, shopping, restaurants, coffee shops and beautiful downtown Victoria.
Features & details
Room dimensions
Location
Similar properties
Other active properties nearby in price and area.