
Victoria · Residential · MLS® 1020205
3025 Jackson St, Victoria


About this property
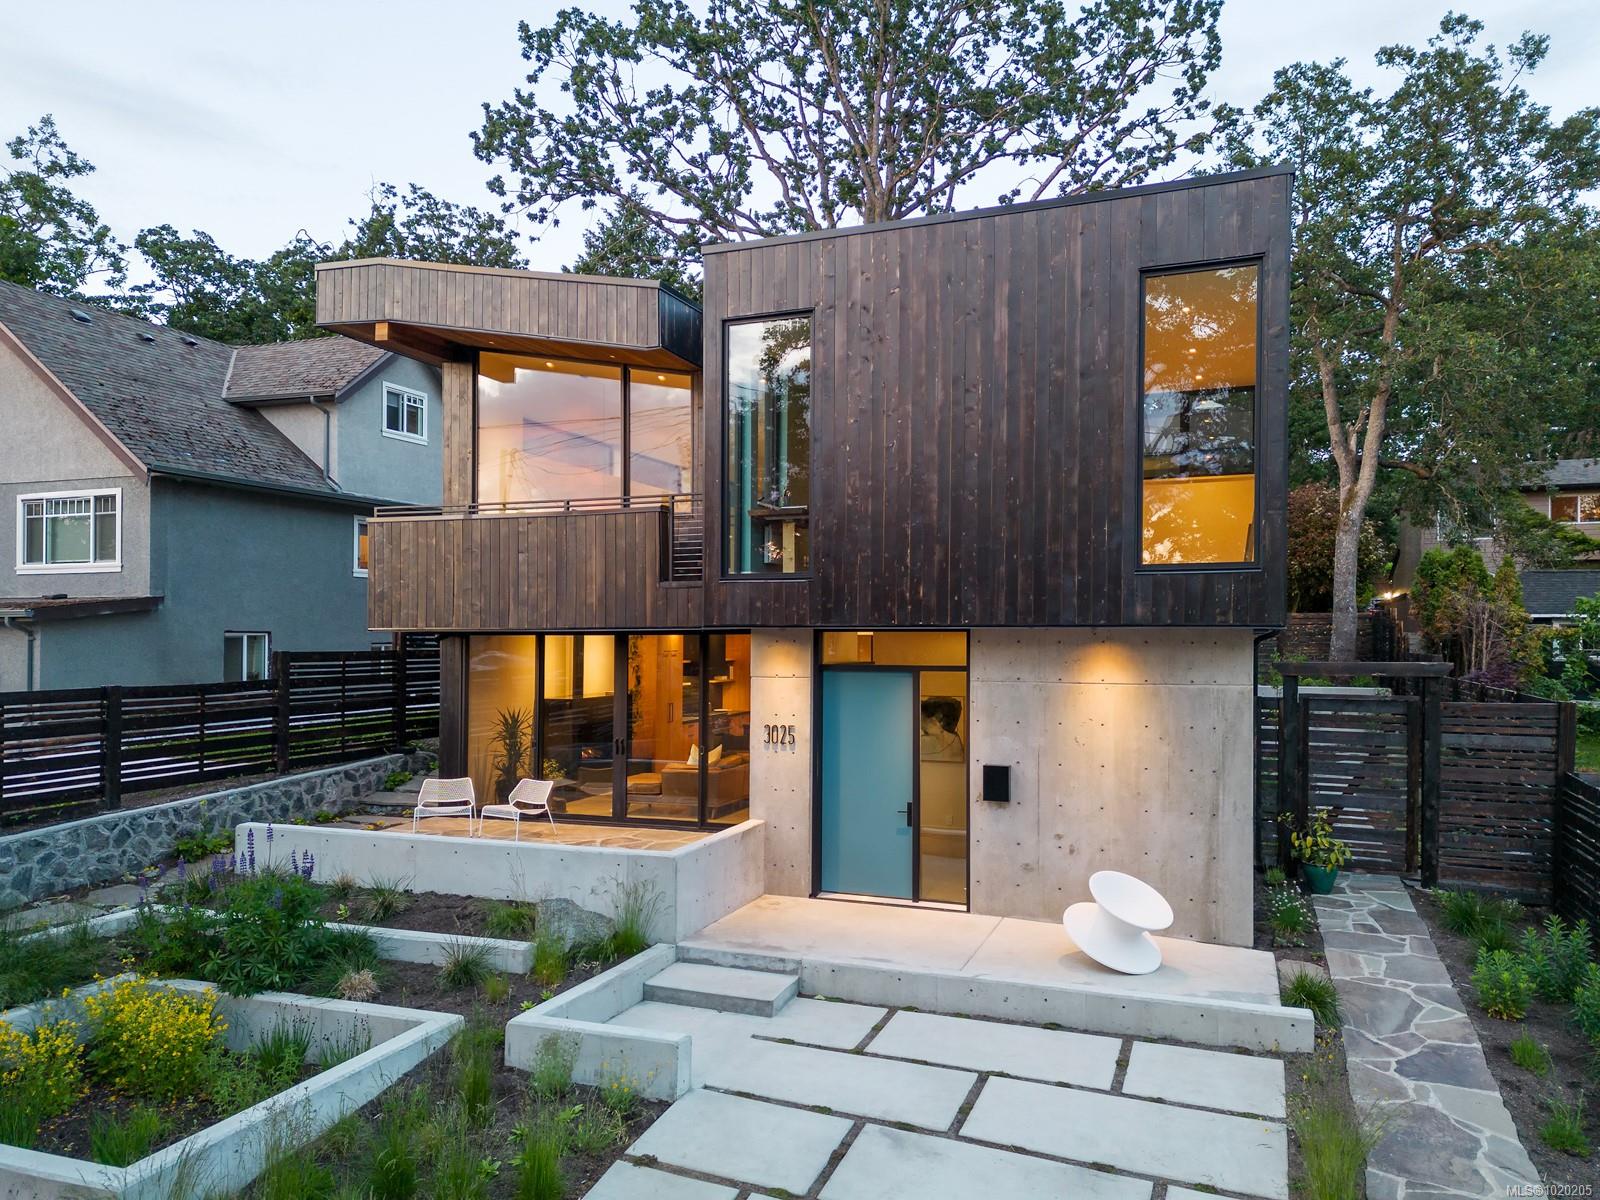
Beautifully crafted West Coast home by Coast + Beam Architecture and Horizon Pacific. Wrapped in Japanese Shou Sugi Ban–style siding and steps from Summit Park, this residence blends natural materials with future-focused design. The main level offers 9'–21' ceilings, floor-to-ceiling windows, three sliding doors to multiple patios, radiant in-floor heat with HRV, exposed cedar beams, and a custom steel staircase. A future elevator shaft is built in and connects all three levels. The kitchen features DEKTON counters, a large island, and Sub-Zero appliances. Main-level primary with a well-finished ensuite. Upstairs offers 9' ceilings, a loft/lounge, and two additional bedrooms. The lower level includes 9'6" ceilings, a large rec room, flex space, and a bar-ready area. Fenced yard showcased by a large patio area with gas fire pit, BBQ hookup, and future greenhouse zone.
Features & details
Room dimensions
Location
Similar properties
Other active properties nearby in price and area.


