Langford · Residential · MLS® 1043764
2991 Irwin Rd, Langford


About this property
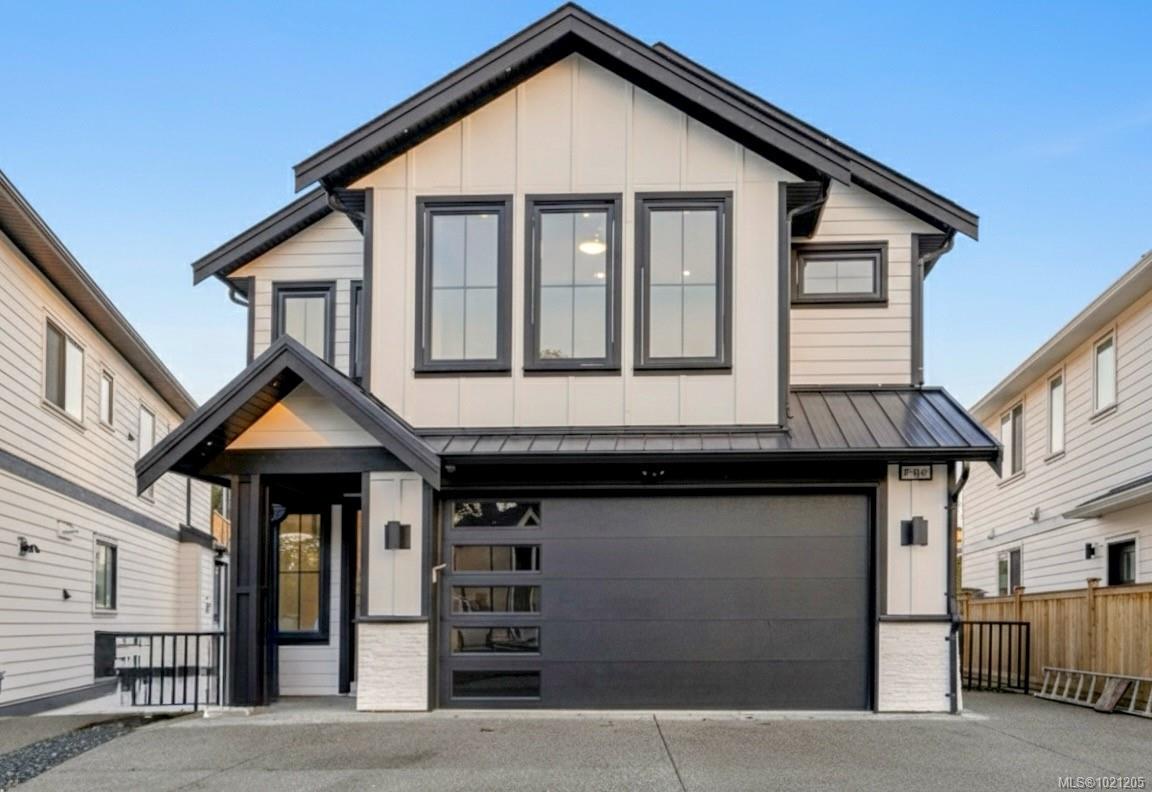
Executive Home in the Westshore. This 4 bed + 1 den, 4 bath home with double car garage offers over 3,000 sq ft of modern living incl. a bright 1 bed/1 bath suite on the lower level. Interior finishes feature hardwood ceiling accents with expansive windows offering forest views and southern sun. The open concept vaulted ceiling, living/kitchen/dining combo features a stunning kitchen, Fisher & Paykel Appliances, real hardwood floors with easy-access to your expansive and fully fenced & manicured yard. Main-floor primary room incl. walk-in closet, fireplace, & spa-like 5-pce ensuite w/ soaker tub. Work from home with your forested views . Upstairs offers 2 beds, 4-pce bath, & spacious family room. Ample parking with double car garage and spacious driveway for RV parking. UNBEATABLE private location with access to the newest schools, steps from Jordie Lunn Bike Park, YMCA, Mount Wells, Langford Lake, walkable trails, safe playgrounds, Rhino Coffee and dining at Belmont Market.
Features & details
Room dimensions
Location
Similar properties
Other active properties nearby in price and area.