Saanich · Residential · MLS® 1037238
2985 Baynes Rd, Saanich


About this property
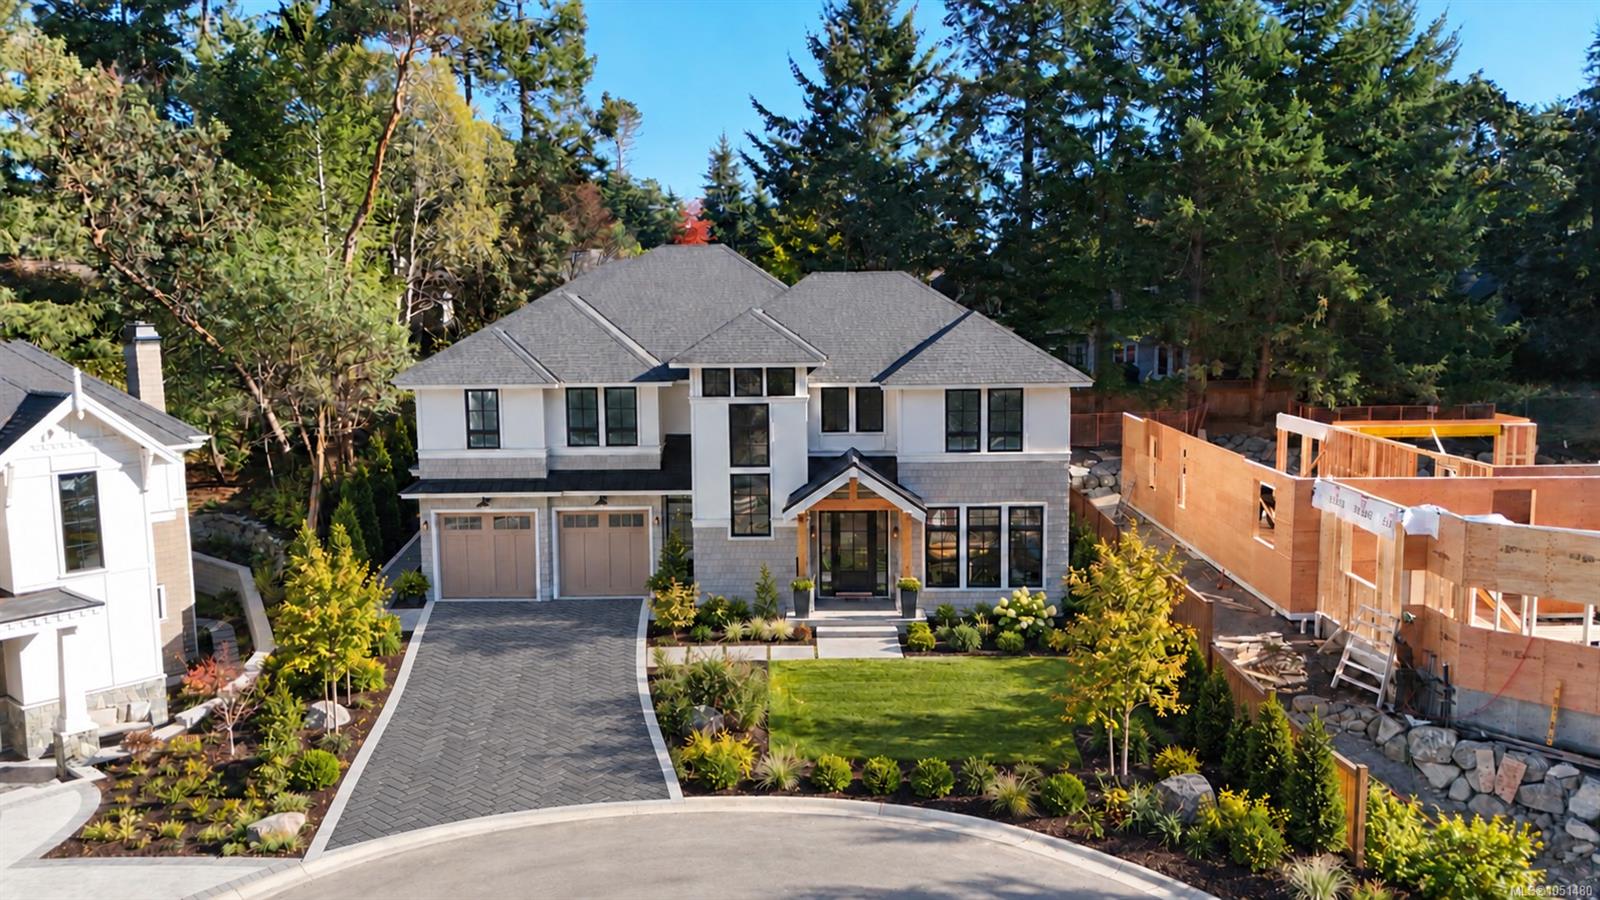
Ten Mile Point - First time offered for sale! Private 0.7-acre south-facing estate with 6,217 sq ft of refined living. 4–5 bedrooms, 5 bathrooms. Vaulted ceilings, exposed cedar beams, oversized windows, and fully refinished hardwood floors define the main level. Dedicated media room. Kitchen with walk-in pantry, wet bar, wine fridge, and generous eating area opening to patio and backyard. Private primary suite with fireplace, freestanding soaker tub, and walk-in closet. Main level guest bedroom with ensuite and outdoor access. Lower level with games/family room, bar, wine fridge, and separate wine cellar. Fully fenced, deer-proof grounds with irrigation, productive garden beds, and fruit trees. Covered outdoor dining, built-in kitchen, gas fireplace, and hot tub. New roof. 3-car garage with EV. Quiet, prestigious setting steps to the ocean!
Features & details
Room dimensions
Location
Similar properties
Other active properties nearby in price and area.