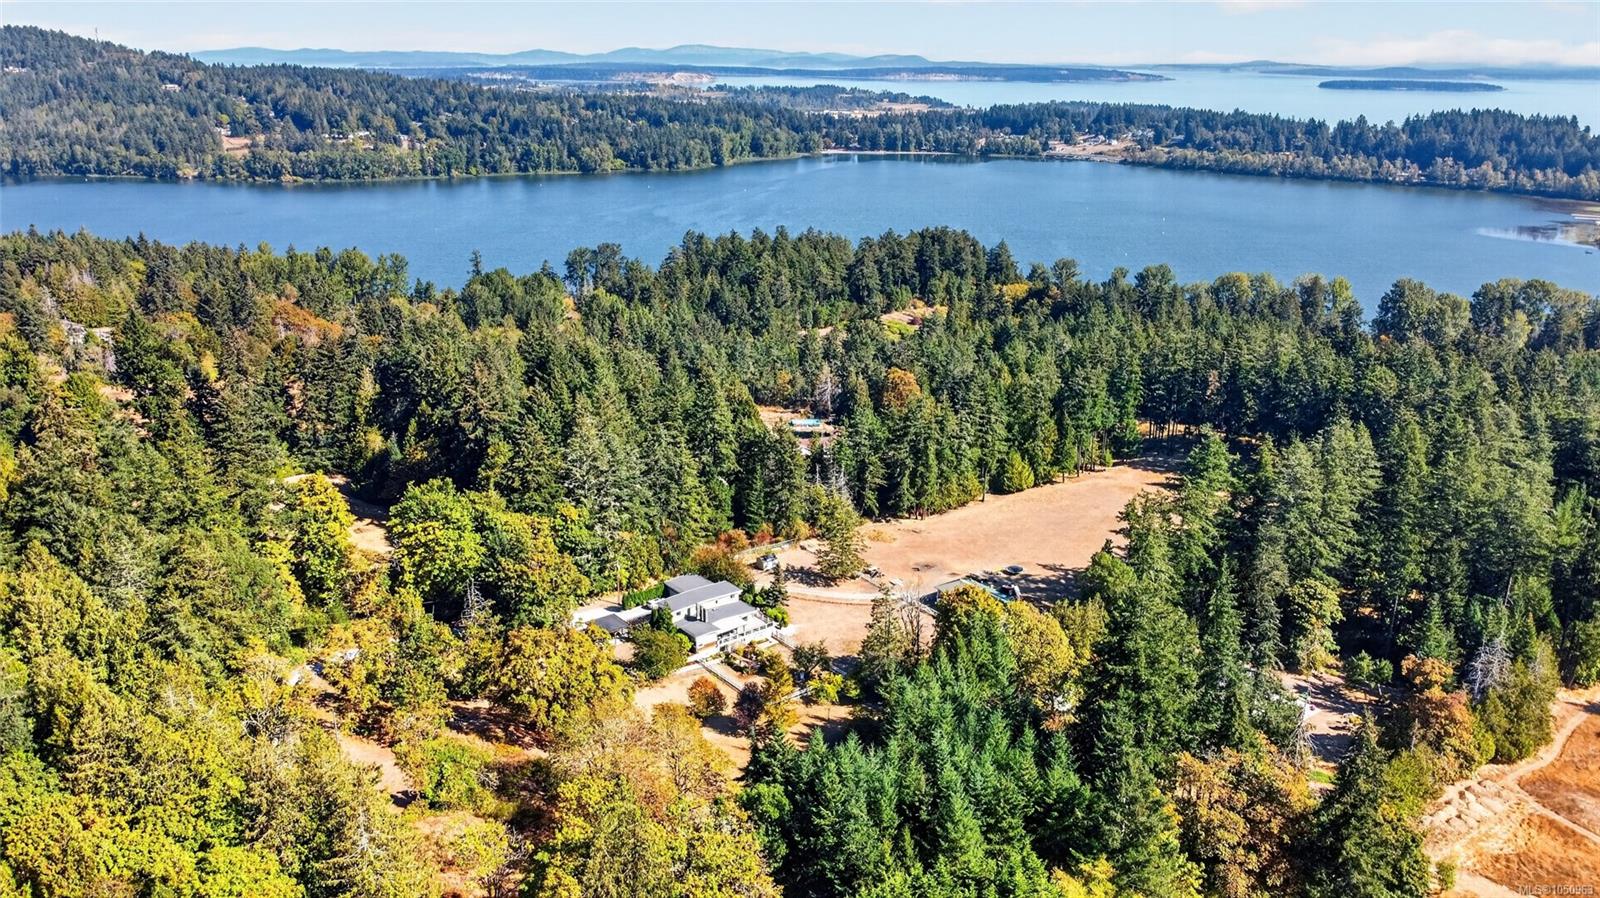
Saanich · Residential · MLS® 1043235
2944 Tudor Ave, Saanich


About this property
Welcome to 2944 Tudor Avenue, an exceptional West Coast home featuring ocean views in prestigious Ten Mile Point. Situated on a beautifully landscaped, south-facing 0.32-acre lot, just 100 paces from the Pacific, this architecturally redesigned 5-bed, 4-bath home offers 4,200sqft of refined living. Enjoy radiant-heated oak & limestone floors, a chef's kitchen featuring French doors opening to an English-style garden oasis. The primary suite features a custom walk-in closet, spa-inspired ensuite, & stunning ocean/mountain views. The lower level offers a guest suite with a full kitchen, laundry, gym, wine room, & custom-designed library. Additional highlights include a heated double garage, 9-zone irrigation, & on-demand hot water. Thoughtfully designed with timeless finishes & surrounded by mature trees, this home offers tranquility, privacy, & effortless proximity to beaches, parks, & UVic.
Features & details
Room dimensions
Location
Similar properties
Other active properties nearby in price and area.