Victoria · Residential · MLS® 1038662
135 Passmore St, Victoria


About this property
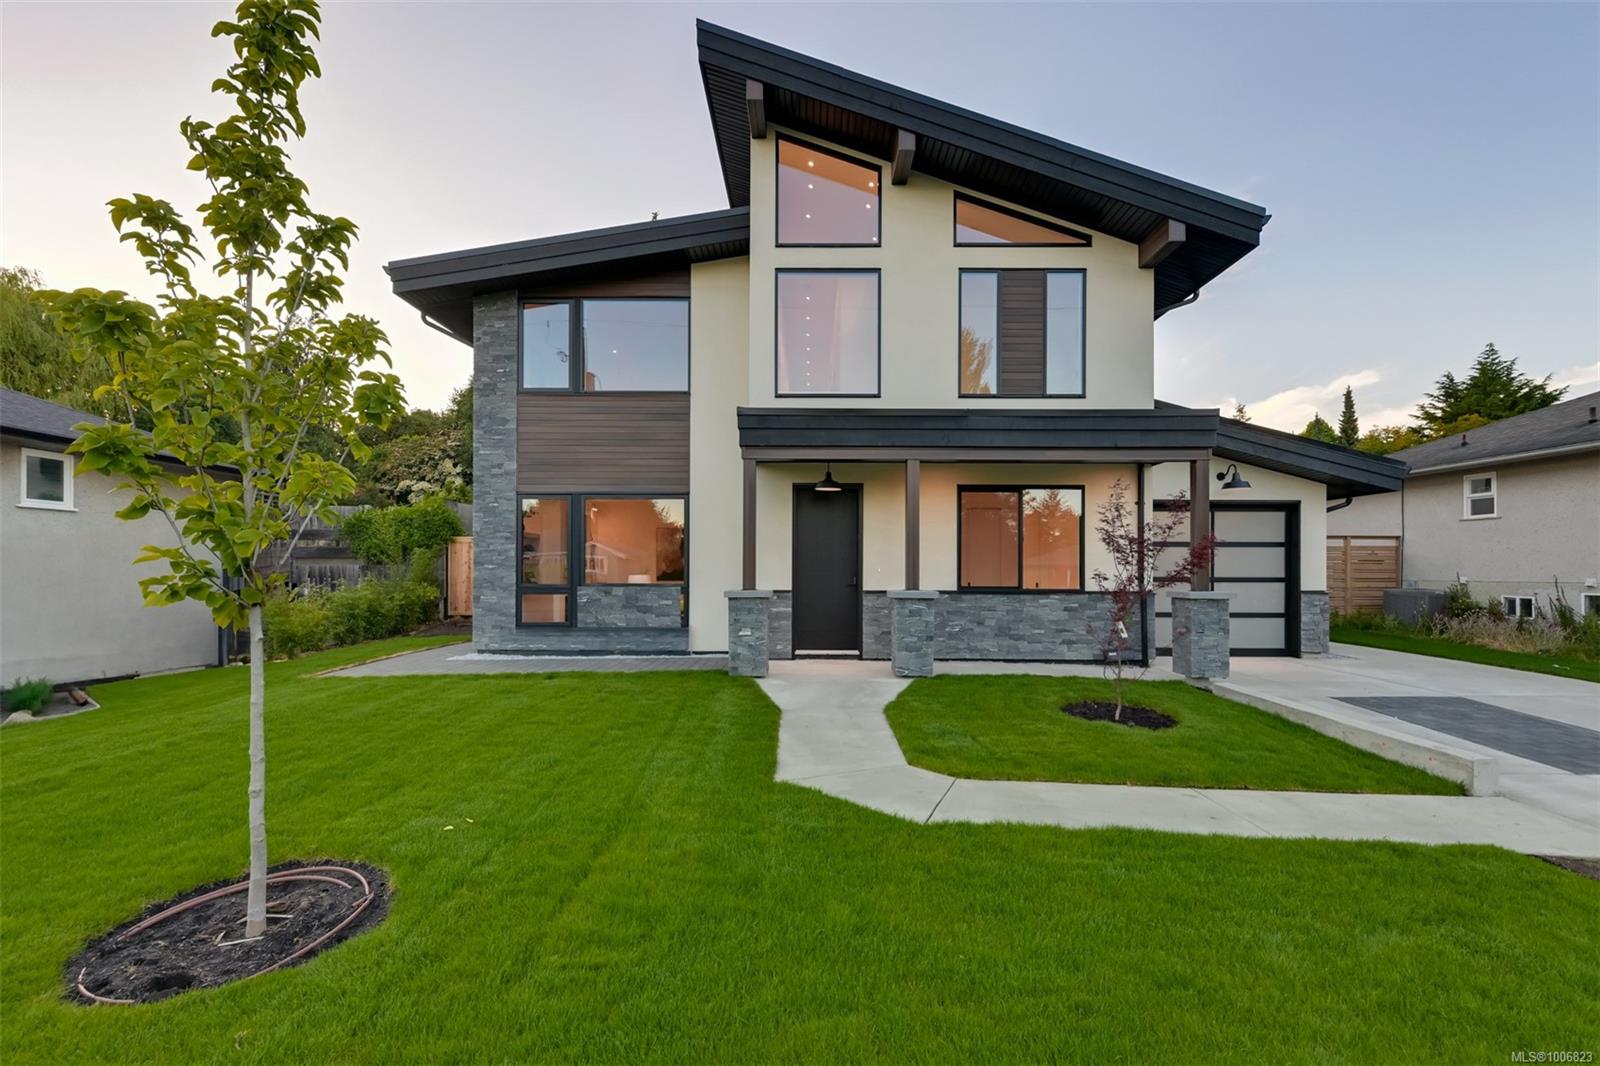
Situated in coveted Fairfield, this brand new home is steps away from the Dallas road waterfront & beach access. This stunning home boasts gorgeous curb appeal & unique French colonial architecture. Offering 3000+ sq feet of luxurious living space with water views, this 4-bed, 4-bath home includes a separate suite. The amazing layout offers open concept living area on the top floor with large windows that flood the space with natural light. The living room features French doors that open to a spacious balcony with views. The chef’s kitchen is a showstopper with custom cabinets, quartz countertops, a walk-in pantry, double wall ovens, & a wet bar with wine fridge. The primary suite includes a 5pc ensuite & walk-in closet. Two additional beds share a full 4-piece bath & a laundry room complete this floor. The lower level has a media room with a wet bar and wine fridge, plus a 3-piece bath, & a separate suite. Priced to sell. Click on video link for visuals.
Features & details
Room dimensions
Location
Similar properties
Other active properties nearby in price and area.