Victoria · Residential · MLS® 1043645
1155 Yates St, Victoria


About this property
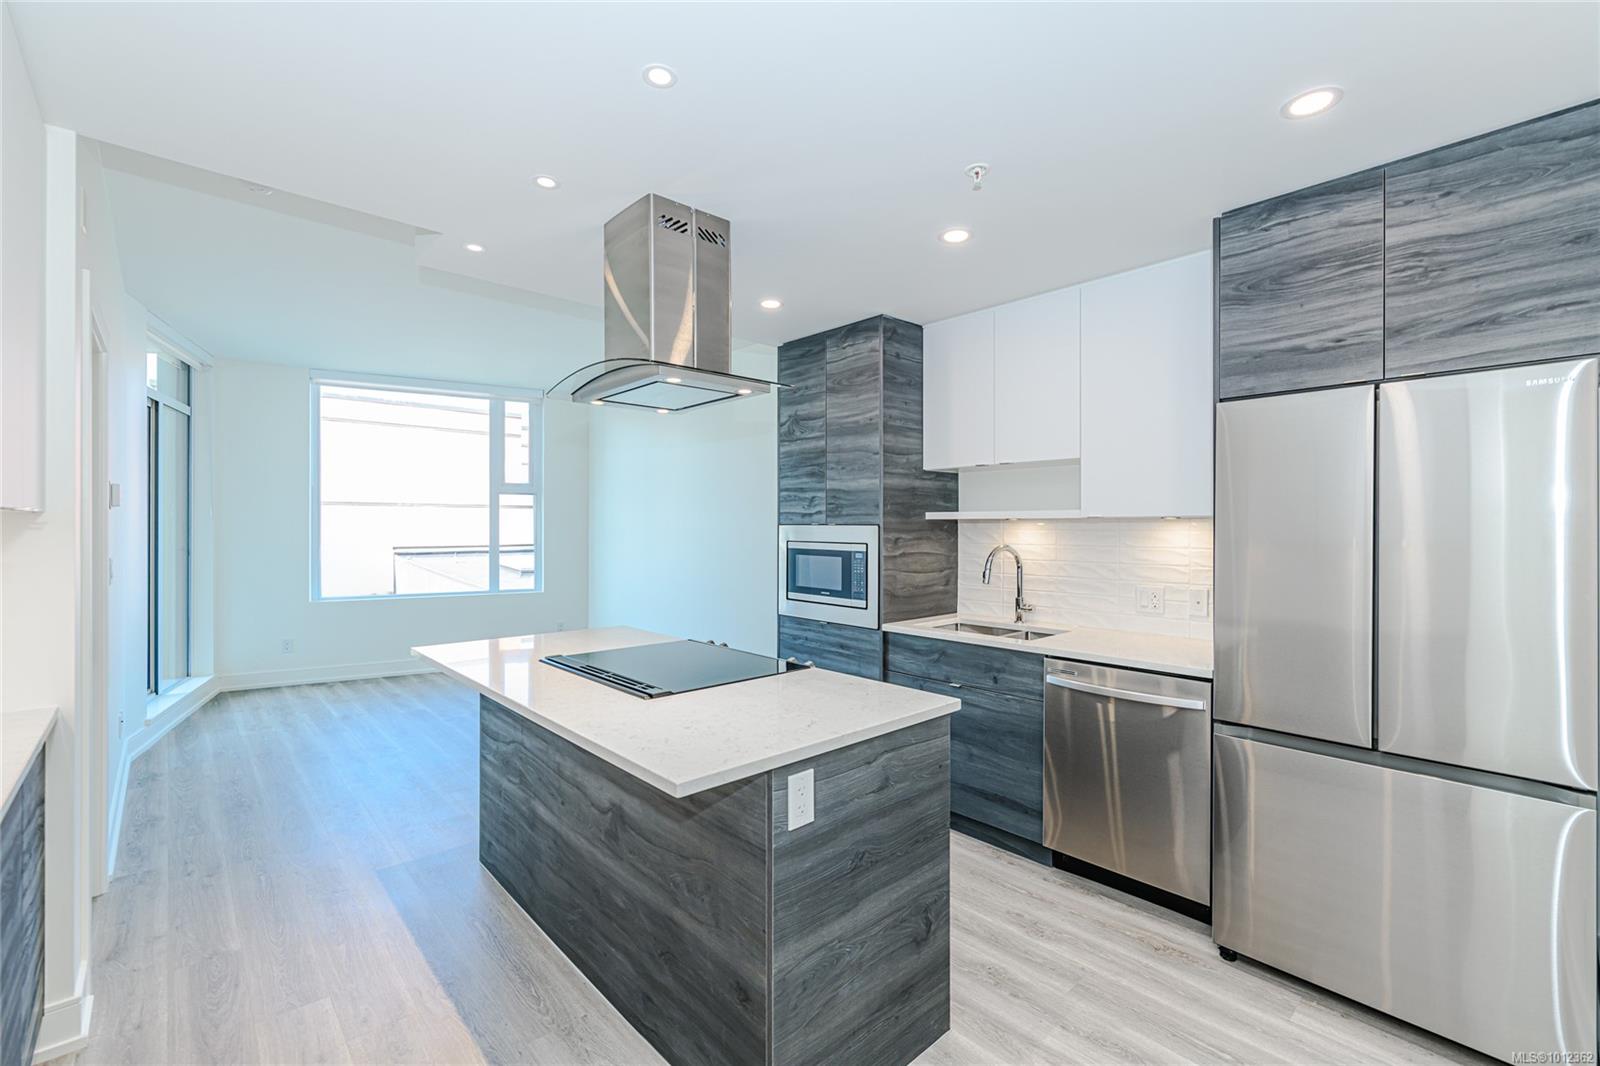
Urban Oasis! Walking distance to Fernwood, Cook Street Village & Downtown Victoria, this 2-level loft blends modern updates w/ a treehouse-inspired setting. The upper level is designed for entertaining with floor to ceiling SE-facing windows flooding the open living, dining & kitchen w/ natural light & lush greenery views. A Juliette balcony enhances the indoor-outdoor feel. Downstairs, the spacious primary suite offers a walk-in closet, ensuite, laundry & direct access to the private garden patio. Professionally updated w/ Farrow & Ball paint throughout, refreshed kitchen w/ Italian tile, designer lighting, matte black hardware & coordinating countertops, plus renovated main bath w/ new tile. The patio features lattice privacy panels, built-in planter boxes, mature cedar planters & sprinkler system. Addl. features incl. heated bathroom floors, secure parking, storage & well-managed, pet-friendly bldg. Walk to cafés, restaurants, parks, shops & transit. A Must See!
Features & details
Room dimensions
Location
Similar properties
Other active properties nearby in price and area.