Cobble Hill · Residential · MLS® 1039150
1135 Braithwaite Dr, Cobble Hill


About this property
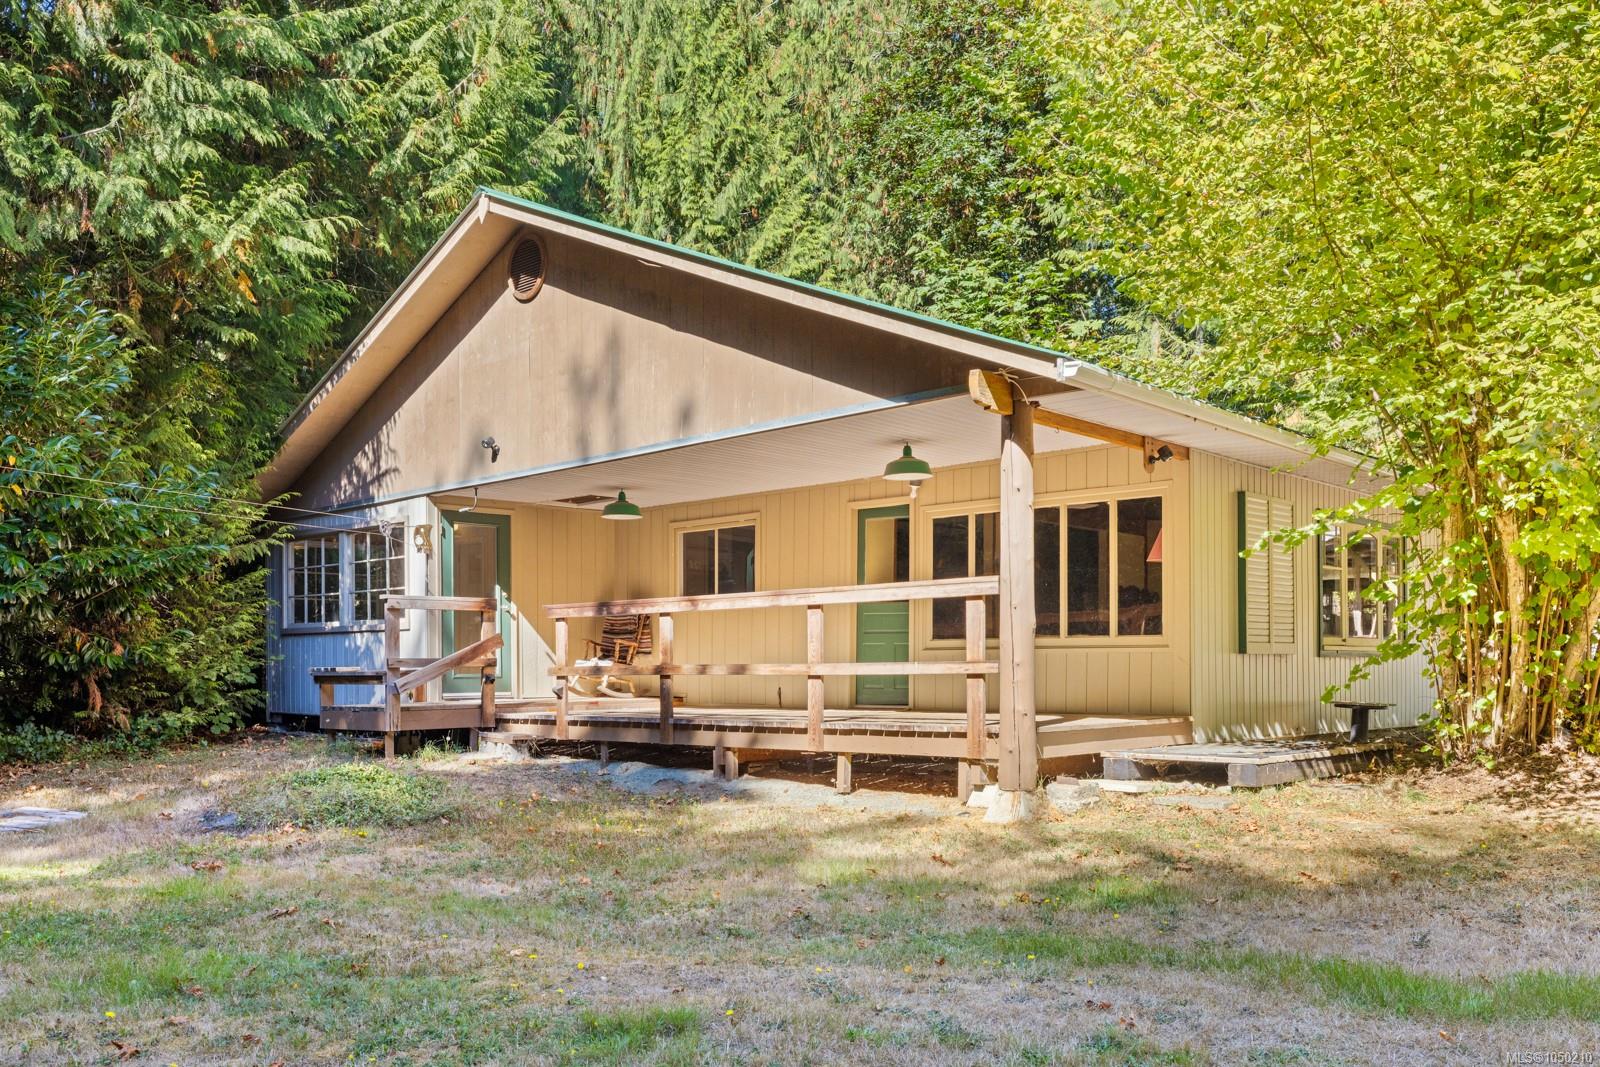
Two beautiful homes & a shop on 1.59 private acres. The main home offers 5 beds/2 baths including a walkout 2 bed/1 bath in-law suite. Upstairs provides 3 Beds/1bath with open concept layout, gas fireplace, large deck off dining room, new flooring & fresh paint throughout. Private backyard with fire pit. Second home built in 2021, offers 2-beds/2-baths with 12' vaulted ceilings, separately metered & equipped with mini-split heat pump, crawl space, oversized front covered deck, rear patio & a single carport. Ideal space for multi-generational families or rental income. The property is thoughtfully improved with a triple carport, a 200-amp detached SHOP with mezzanine & 14' door, storage sheds, raised garden beds, ample parking for RVs & boat, fully fenced & gated. Underground power, remote lighting, natural gas & water bibs throughout, newer over-sized septic system, a 6,500-watt generator & premium water quality, round out this remarkably estate.
Features & details
Room dimensions
Location
Similar properties
Other active properties nearby in price and area.

 Just Listed