Saanich · Residential · MLS® 1051701
1063 Valewood Trail, Saanich
About this property
Broadmead’s finest. West coast style
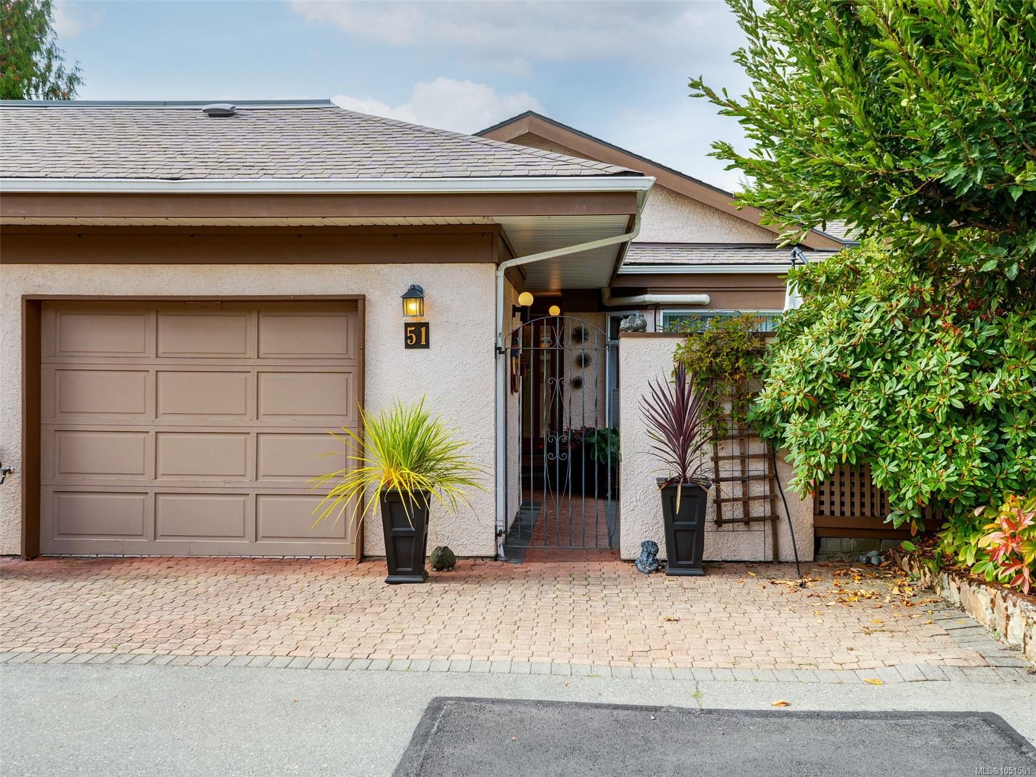
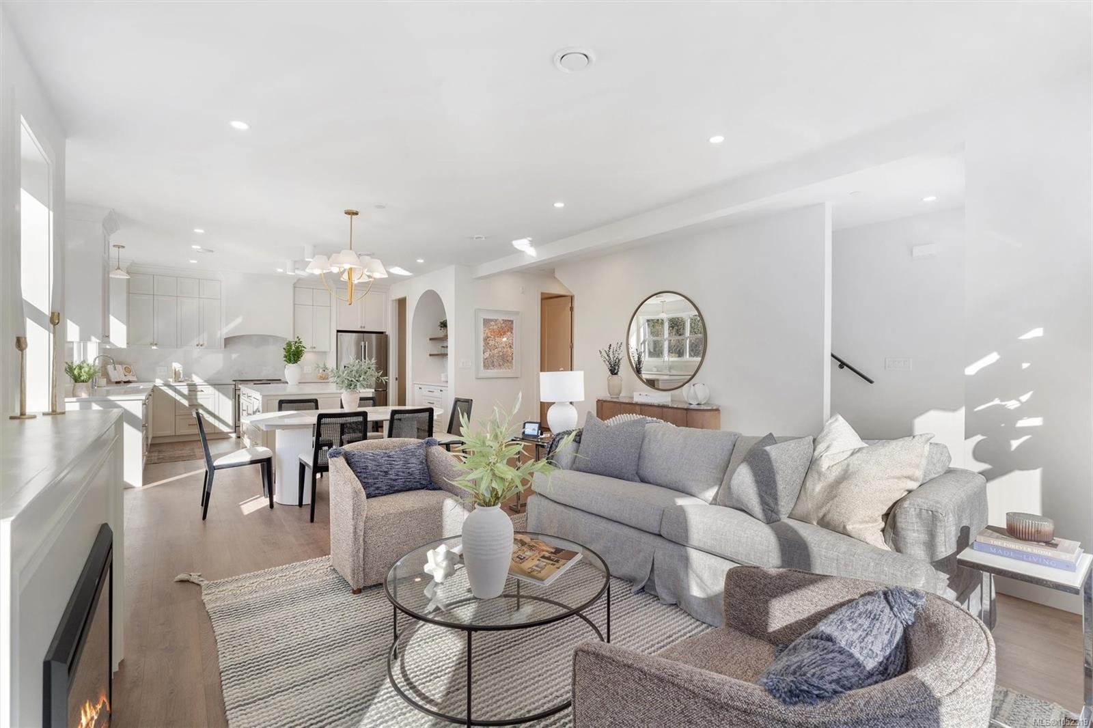
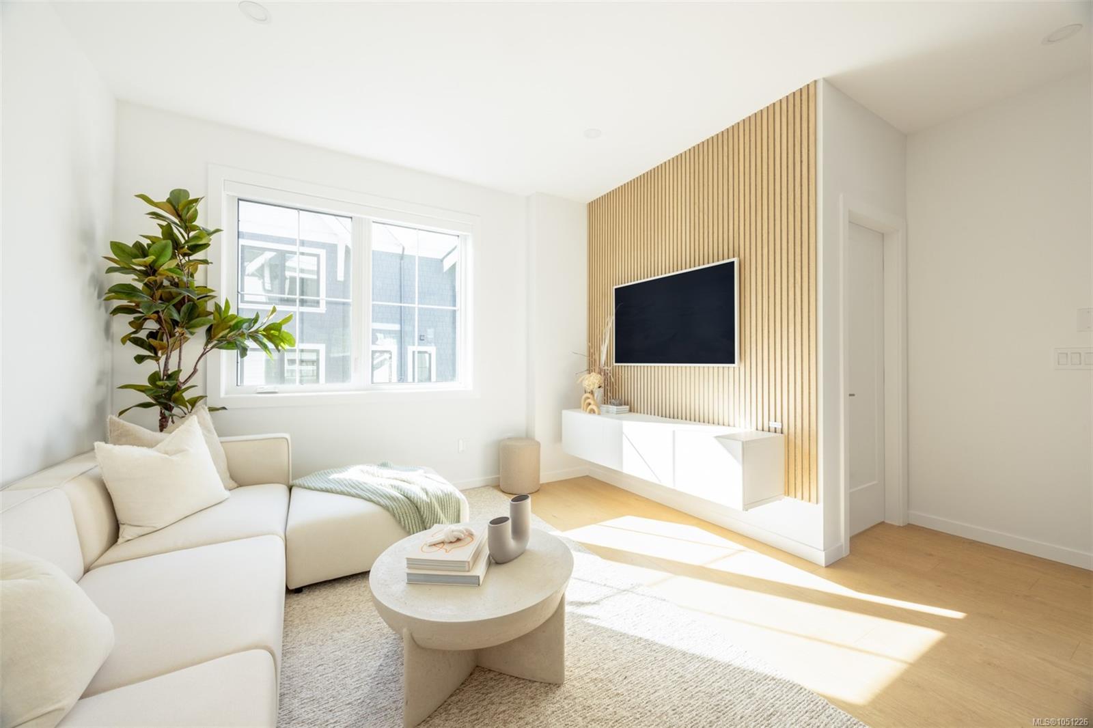
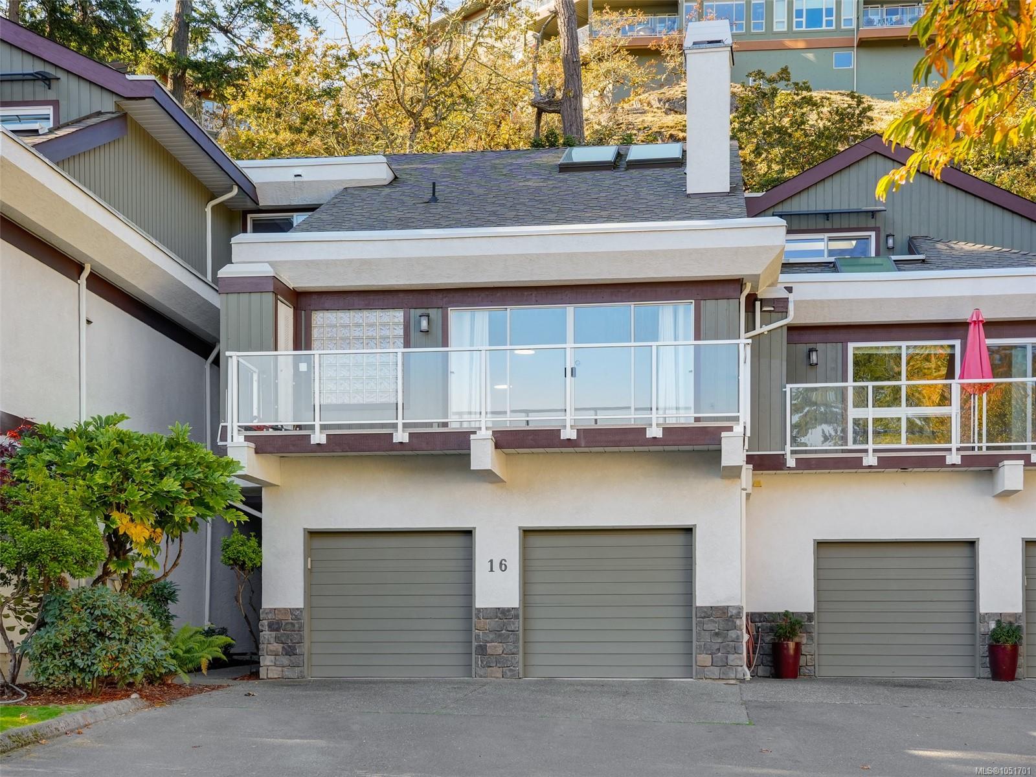
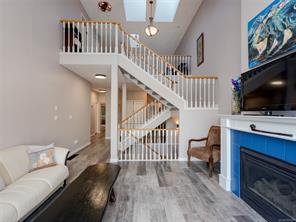
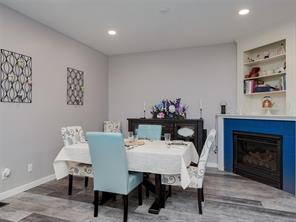
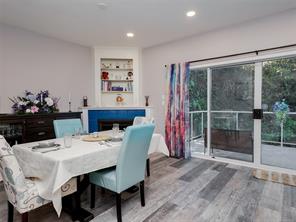
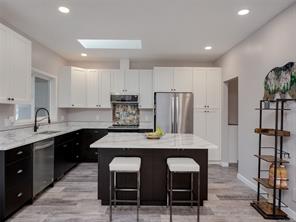
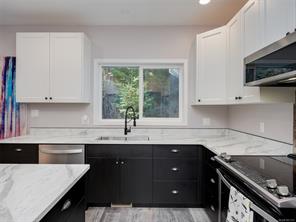
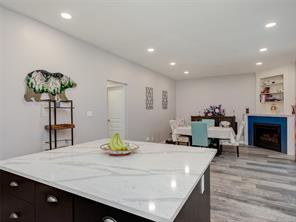
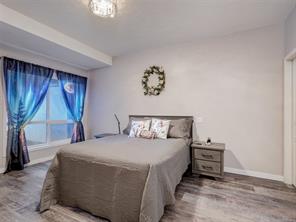
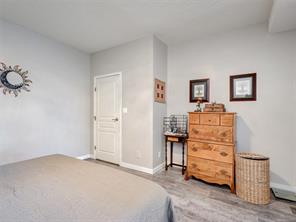
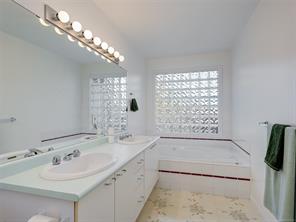
If you’re looking for a quiet, bright & cheery west coast style home w/lots of space & privacy, you have to see this special townhome. Tucked in to the mountain & surrounded by nature. The spatial separation works well. Vaulted ceilings for lots of light & an open spacious feeling. Price allows for your designer flair & personal taste. Upper level: loft-style family rm or office w/3 skylights, full bthrm & 2nd bdrm. Main level: open-style kitchen w/eating area & family room opening on to the west facing private balcony, family-size dining rm, living rm & master suite w/5pc spa bthrm w/separate shower, jetted soaker tub, his & hers sinks & wall of opaque glass for fabulous light. Entry level: 2 car garage, workshop, bthrm, lrg 3rd bdrm (or fabulous media room) & extra storage. This executive residence includes 2 balconies & 2 gas fireplaces. Your family & 2 cats or dogs are welcome here, even the big ones! Call today to arrange a private viewing.
Features & details
Room dimensions
Location
Similar properties
Other active properties nearby in price and area.