Victoria · Residential · MLS® 1041806
1030 Yates St, Victoria


About this property
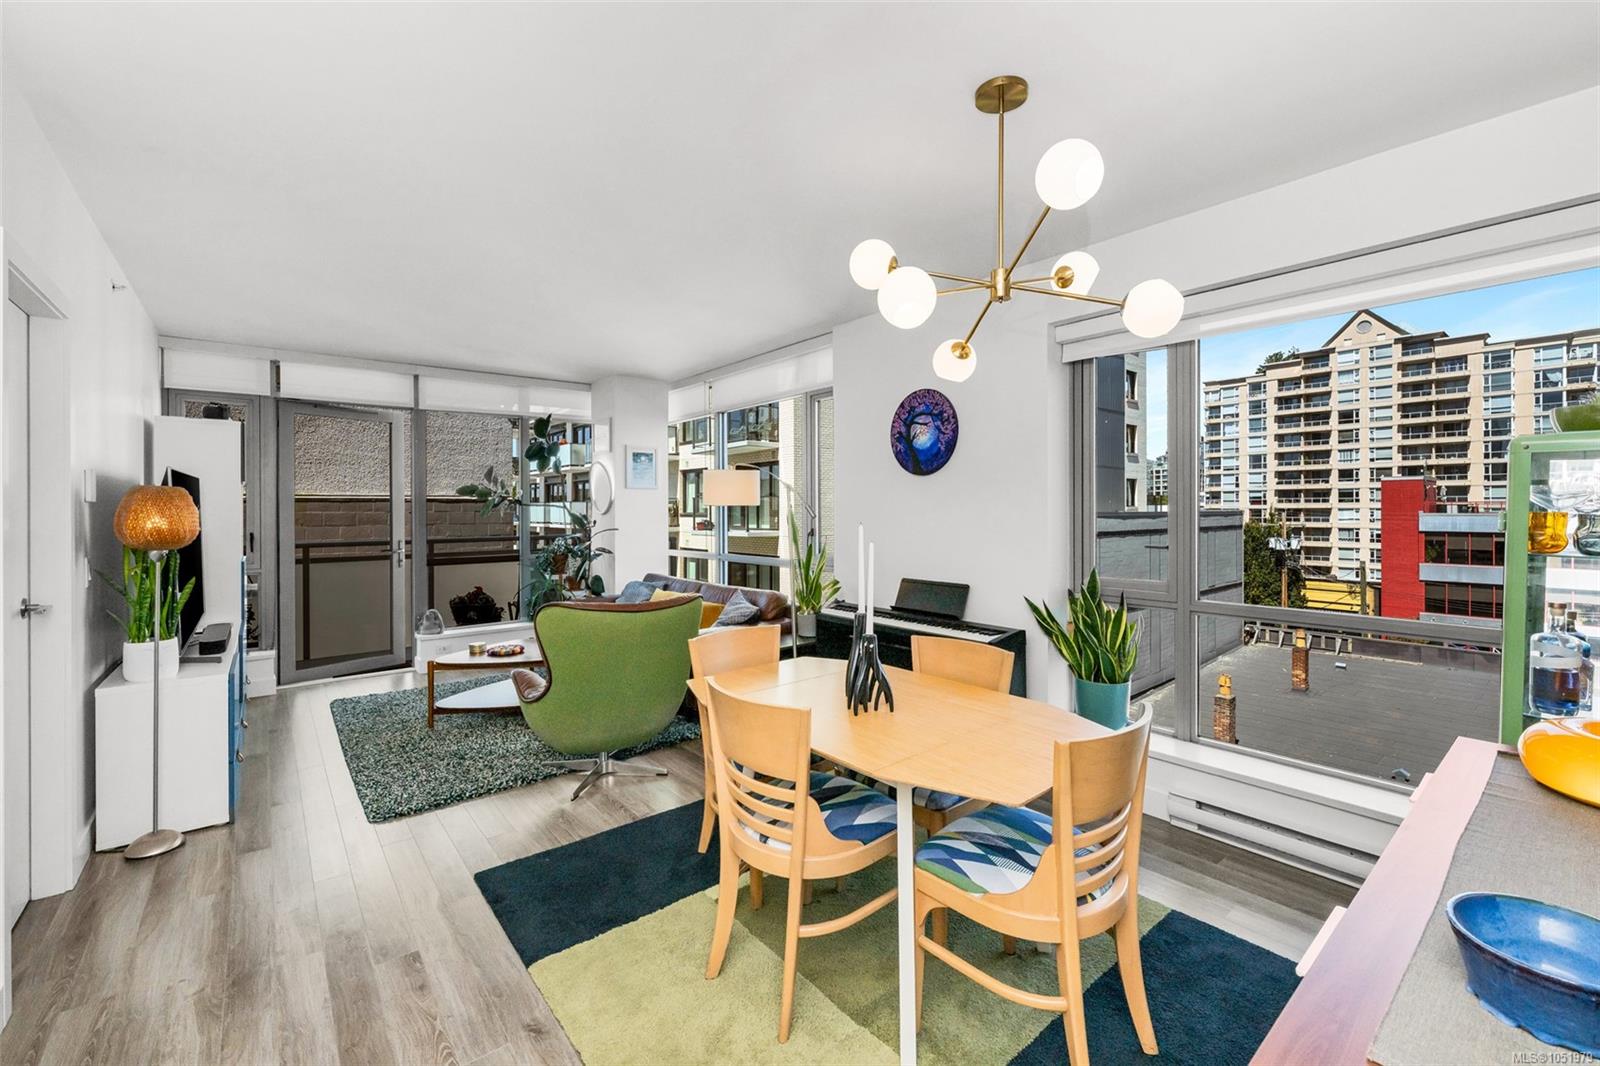
Urban, chic, and meticulously appointed, this TWO LEVEL PENTHOUSE condo blends modern style with thoughtful upgrades completed since 2021. The main level features an impressive kitchen with quartz countertops, induction stove, concealed Asko d/w, BLUM hardware, and sleek finishes, along with a stylish two piece guest bath (check out the wallpaper). The open dining and living area flows seamlessly to a large south facing patio—ideal for entertaining, gardening, or unwinding in the sun. Downstairs, discover two well sized bedrooms, including a serene primary suite w/ a four piece ensuite boasting Italian porcelain stoneware heated floors and quartz counters. A smartly designed laundry and custom cabinetry zone offers storage that would make NASA proud. Enjoy a covered lower patio for all season BBQing, plus unbeatable proximity to downtown, trails, and year round activities Pet friendly, 1 secure parking spot, rooftop deck and friendly neighbours complete the package.
Features & details
Room dimensions
Location
Similar properties
Other active properties nearby in price and area.